Skip main navigation
Off market
  • $577,200

    6955 Mountain Clearing Way, Colorado Springs, CO 80923

    4beds
    4baths
    4,137sqft
    SingleFamily
    Built in 2005
    7,405 Square Feet Lot
    $577,200 Zestimate®
    $140/sqft
    $3,270 Estimated rent

    Home value

    $577,200

    $548,000 - $606,000

    $3,270/mo

    Zestimate® history
    Loading
    Loading...

    Owner options

    List your home for rent

    $3,270/mo

    Rent Zestimate®

    Find your next renter with Zillow Rental Manager. Plus, with online applications, you can quickly screen prospective tenants – for free.

    Learn more

    $3,270/mo

    Rent Zestimate®

    Refinance and save

    $3,289/mo

    Est. payment

    Refinancing to a lower rate could help reduce your monthly payments and save thousands over the life of the loan.

    See today's rates

    $3,289/mo

    Est. payment

    Explore your selling options

    Work with a Zillow partner agent

    Leverage their expertise and Zillow's premium Showcase listings to get your home seen by more buyers.

    Get started

    List with your own agent

    Get your home in front of millions of buyers by listing it on Zillow.

    Learn how to do it

    Sell it yourself

    Take full control of how buyers see your home on Zillow by listing For Sale by Owner (FSBO).

    List your home

    What's special

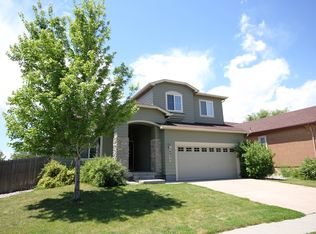
    Popular ranch plan with newly finished basement and 3 car garage. Open great room concept with gas fireplace, Island kitchen, Maple cabinets, corian counter tops, Stainless appliances. You'll appreciate 3 bedrooms, 2.5 baths, and laundry on the main level. Spacious master suite with luxurious 5 pc bath and large walk-in closet. The main level great room features a gas fireplace to take the edge off the chill and provide relaxing ambiance. You'll enjoy the central Air Conditioning to cool those hot summer days and nights. Bedrooms 2 and 3 on the main level share a Jack and Jill bath. There is also a convenient powder room on the main level. From the main level you can walkout to the patio with pergola style cover and fenced yard. Use your imagination to turn this back yard into your comfort zone. The finished basement now includes a large L-Shaped Family room, large bedroom, full bath, and large storage area. The huge Family/Rec room offers lots of room for separation of activities like movie night, game night, crafts, or whatever. Or there is lots of room to add more bedrooms or whatever suits your style. A new roof was done in 2016 and a brand new roof Cert is available so no worries there. It is a 3 car garage with 2 in one stall and 1 in the other. Fantastic location super close to the popular Sand Creek Trail, Ridgeview Elementary School, Skyview Middle School, and Jared Jensen Park. Also very close to a large variety of shopping, dining, and entertainment. Easy access to Schriever AFB and Peterson AFB.

    This property is off market, which means it's not currently listed for sale or rent on Zillow. This may be different from what's available on other websites or public sources.

    Facts & features

    Interior

    Bedrooms & bathrooms
    • Bedrooms: 4
    • Bathrooms: 4
    Heating
    • Forced air
    Features
    • Basement: Finished
    • Has fireplace: Yes
    Interior area
    • Total interior livable area: 4,137 sqft

    Property

    Parking
    • Total spaces: 3
    • Parking features: Garage - Attached
    Features
    • Exterior features: Wood
    Lot
    • Size: 7,405 sqft
    Details
    • Parcel number: 5317209008

    Construction

    Type & style
    • Home type: SingleFamily
    Materials
    • Frame
    • Roof: Composition
    Condition
    • Year built: 2005

    Utilities & green energy

    • Utilities for property: Electricity, Natural Gas

    Community & neighborhood

    Location
    • Region: Colorado Springs

    HOA & financial

    HOA
    • Has HOA: Yes
    • HOA fee: $14 monthly

    Other

    Other facts
    • Appliances: Dishwasher, Kitchen Vent Fan, Microwave Oven, Range Oven, Refrigerator, Disposal
    • Construction Status: Existing Home
    • Fire Place Desc: Main, One, Gas
    • Floor Plan: Ranch
    • Floors: Carpet, Wood
    • Laundry Facilites: Main
    • Siding: Stone, Stucco
    • Structure: Wood Frame
    • Utilities: Electricity, Natural Gas
    • Foundation Details: Full Basement
    • Roof: Composite Shingle
    • County Or Parish: El Paso
    • Fence: Rear
    • Heating: Forced Air, Natural Gas
    • Patio Desc: See Prop Desc Remarks, Other
    • Cooling: Central Air
    • School District: Falcon
    • MLS Area Minor: Ridgeview At Stetson Hills

    Price history

    DateEventPrice
    6/19/2020Sold$450,000$109/sqft
    Source: Public Record Report a problem
    5/6/2020Price change$450,000-5.3%$109/sqft
    Source: Re/Max Advantage Realty, Inc. #5391815 Report a problem
    4/25/2020Listed for sale$475,000+50.8%$115/sqft
    Source: Re/Max Advantage Realty, Inc. #5391815 Report a problem
    5/8/2015Sold$315,000-5.9%$76/sqft
    Source: Public Record Report a problem
    4/1/2015Price change$334,900+4.7%$81/sqft
    Source: Milestone Real Estate #5408262 Report a problem
    3/17/2015Listed for sale$319,900$77/sqft
    Source: Milestone Real Estate #5408262 Report a problem
    8/28/2008Sold$319,900+11%$77/sqft
    Source: Public Record Report a problem
    7/29/2005Sold$288,300$70/sqft
    Source: Public Record Report a problem

    Public tax history

    YearProperty taxesTax assessment
    2024$2,103 +17.7%$40,780
    2023$1,787 -4.1%$40,780 +33.1%
    2022$1,862 $30,650 -2.8%
    2021-- $31,530 +24.9%
    2020$1,509 +1.1%$25,240
    2019$1,493 +7.9%$25,240 +10.7%
    2018$1,383 +0.5%$22,810
    2017$1,376 -0.5%$22,810 -3.6%
    2016$1,383 -4.9%$23,650
    2015$1,455 +8.9%$23,650 +11.2%
    2014$1,336 $21,270
    2013-- --
    2012-- $22,350
    2011$1,432 $22,350 -2.8%
    2010-- $22,990
    2009-- $22,990 +3%
    2008-- $22,320
    2006-- $22,320 +1947.7%
    2004-- $1,090

    Find assessor info on the county website

    Neighborhood: Powers

    Nearby schools

    GreatSchools rating
    Schools provided by the listing agent
    • District: Falcon

    Source: The MLS. This data may not be complete. We recommend contacting the local school district to confirm school assignments for this home.

    Get a cash offer in 3 minutes
    Find out how much your home could sell for in as little as 3 minutes with a no-obligation cash offer.
    Estimated market value
    $577,200
    Get a cash offer in 3 minutes
    Find out how much your home could sell for in as little as 3 minutes with a no-obligation cash offer.
    Estimated market value
    $577,200