Discover exceptional living in Spalding Woods, a fabulous community with unbeatable appeal and location to both Sandy Springs and Dunwoody! This 5 bedroom, 3.5 bath, brick home with covered front porch offers an open floor plan with a modern and relaxed aesthetic, perfectly positioned on a peaceful lot of almost an acre with beautiful landscaping including several mature fruit trees. Once inside you will discover the natural light filled rooms, gorgeous wood flooring, newly painted walls, and elevated design features throughout. The main floor boasts a comfortable and cozy fireside family room with doors opening onto an oversized beautiful sunroom with views of the large private fully fenced backyard. The dining room has open access to both the family room and living rooms and a chef's kitchen, all flowing seamlessly to make this home so appealing. The eat in kitchen boasts custom cabinetry, quartz countertops, stainless steel appliances, gas cooktop, double ovens, and pantry. These rooms along with a separate home office provide spacious living and entertaining areas with panoramic views to the outdoors. Upstairs you will find a stunning and generous sized primary suite with it’s gorgeous renovated bathroom, featuring a soaking tub, steam shower, along with double vanities, and amazing walk-in closets. There are also 4 secondary bedrooms and 2 full baths that are all newly painted with fresh new carpet on the entire second floor. This home has so many upgrades you will not want to miss! Spalding Woods community offers swimming, tennis and social activities throughout the year, with optional membership to all residents. Quiet and well-established, the neighborhood is close to Sandy Springs' city center, Perimeter Mall, Dunwoody, area hospitals, corporate headquarters (Mercedes Benz, State Farm, UPS, & more) retail shops, restaurants, and excellent public and private schools.
Closed
$855,000
6955 Northgreen Dr, Sandy Springs, GA 30328
5beds
3,230sqft
Single Family Residence, Residential
Built in 1981
0.88 Acres Lot
$860,200 Zestimate®
$265/sqft
$4,744 Estimated rent
Home value
$860,200
$791,000 - $938,000
$4,744/mo
Zestimate® history
Owner options
List your home for rent
$4,744/mo
Rent Zestimate®
Find your next renter with Zillow Rental Manager. Plus, with online applications, you can quickly screen prospective tenants – for free.
$4,744/mo
Rent Zestimate®
Refinance and save
$5,182/mo
Est. payment
Refinancing to a lower rate could help reduce your monthly payments and save thousands over the life of the loan.
$5,182/mo
Est. payment
Explore your selling options
Work with a Zillow partner agent
Leverage their expertise and Zillow's premium Showcase listings to get your home seen by more buyers.
Get startedList with your own agent
Get your home in front of millions of buyers by listing it on Zillow.
Learn how to do itSell it yourself
Take full control of how buyers see your home on Zillow by listing For Sale by Owner (FSBO).
List your homeWhat's special
Natural light filled roomsSeparate home officeCovered front porchOpen floor planGorgeous wood flooringElevated design features throughoutNewly painted walls
Zillow last checked:
Listing updated:
Listed by:
Casey Reynolds,
Atlanta Fine Homes Sotheby's International 678-612-1612
Bought with:
Missi Wolf, 424674
Atlanta Fine Homes Sotheby's International
Source: FMLS GA,MLS#: 7743984
Facts & features
Interior
Bedrooms & bathrooms
- Bedrooms: 5
- Bathrooms: 4
- Full bathrooms: 3
- 1/2 bathrooms: 1
Rooms
- Room types: Dining Room, Family Room, Kitchen, Laundry, Living Room, Master Bathroom, Master Bedroom, Office, Sun Room
Primary bedroom
- Features: Oversized Master
- Level: Oversized Master
Bedroom
- Features: Oversized Master
Primary bathroom
- Features: Double Vanity, Separate Tub/Shower, Soaking Tub, Vaulted Ceiling(s)
Dining room
- Features: Open Concept
Kitchen
- Features: Breakfast Room, Pantry, Solid Surface Counters
Heating
- Central, Natural Gas
Cooling
- Central Air
Appliances
- Included: Dishwasher, Disposal
- Laundry: Laundry Room, Main Level
Features
- Crown Molding, Double Vanity, Entrance Foyer 2 Story, Walk-In Closet(s)
- Flooring: Carpet, Hardwood, Tile
- Windows: Double Pane Windows, Insulated Windows
- Basement: None
- Number of fireplaces: 1
- Fireplace features: Family Room
- Common walls with other units/homes: No Common Walls
Interior area
- Total structure area: 3,230
- Total interior livable area: 3,230 sqft
- Finished area above ground: 3,230
- Finished area below ground: 0
Property
Parking
- Total spaces: 2
- Parking features: Garage
- Garage spaces: 2
Accessibility
- Accessibility features: None
Features
- Levels: Two
- Stories: 2
- Patio & porch: Deck, Front Porch
- Exterior features: Rain Gutters, No Dock
- Pool features: None
- Spa features: None
- Fencing: Back Yard,Privacy
- Has view: Yes
- View description: Neighborhood
- Waterfront features: None
- Body of water: None
Lot
- Size: 0.88 Acres
- Features: Back Yard, Front Yard
Details
- Additional structures: None
- Parcel number: 17 003300030259
- Other equipment: None
- Horse amenities: None
Construction
Type & style
- Home type: SingleFamily
- Architectural style: Traditional
- Property subtype: Single Family Residence, Residential
Materials
- Brick, Cedar, Lap Siding
- Foundation: Slab
- Roof: Composition,Shingle
Condition
- Resale
- New construction: No
- Year built: 1981
Utilities & green energy
- Electric: 110 Volts
- Sewer: Public Sewer
- Water: Public
- Utilities for property: Electricity Available, Natural Gas Available, Phone Available, Water Available
Green energy
- Energy efficient items: Appliances, Thermostat, Water Heater
- Energy generation: None
Community & HOA
Community
- Features: Near Schools, Near Shopping, Pool, Street Lights, Tennis Court(s)
- Security: Smoke Detector(s)
- Subdivision: Spalding Woods
HOA
- Has HOA: No
Location
- Region: Sandy Springs
Financial & listing details
- Price per square foot: $265/sqft
- Tax assessed value: $456,000
- Annual tax amount: $5,018
- Date on market: 4/9/2026
- Cumulative days on market: 4 days
- Electric utility on property: Yes
- Road surface type: Paved
Price history
| Date | Event | Price |
|---|---|---|
| 5/8/2026 | Sold | $855,000+0.6%$265/sqft |
Source:  FMLS GA #7743984 Report a problem FMLS GA #7743984 Report a problem | ||
| 4/21/2026 | Pending sale | $850,000$263/sqft |
Source: FMLS GA #7743984 Report a problem | ||
| 4/9/2026 | Listed for sale | $850,000+196.7%$263/sqft |
Source: FMLS GA #7743984 Report a problem | ||
| 4/23/2002 | Sold | $286,500+9.1%$89/sqft |
Source: Public Record Report a problem | ||
| 4/25/2000 | Sold | $262,500+67.2%$81/sqft |
Source: Public Record Report a problem | ||
| 6/3/1993 | Sold | $157,000$49/sqft |
Source: Public Record Report a problem | ||
Public tax history
| Year | Property taxes | Tax assessment |
|---|---|---|
| 2024 | $4,938 +14.5% | $182,400 |
| 2023 | $4,314 -9.8% | $182,400 -15.7% |
| 2022 | $4,784 +4.6% | $216,360 +32.9% |
| 2021 | $4,573 -0.5% | $162,800 |
| 2020 | $4,595 -8.9% | $162,800 -4% |
| 2019 | $5,045 | $169,600 +2.4% |
| 2018 | $5,045 | $165,600 +18.7% |
| 2017 | $5,045 +3.9% | $139,560 -0.3% |
| 2016 | $4,856 +23% | $139,920 +9% |
| 2015 | $3,947 +10.9% | $128,400 +13% |
| 2014 | $3,558 +3.7% | $113,600 |
| 2013 | $3,432 -0.3% | $113,600 |
| 2012 | $3,444 | $113,600 -8.9% |
| 2011 | -- | $124,720 |
| 2010 | $3,786 +1.7% | $124,720 |
| 2009 | $3,722 | $124,720 |
| 2008 | -- | $124,720 0% |
| 2007 | $3,490 | $124,760 |
Find assessor info on the county website
Neighborhood: North Springs
Nearby homes
- $719,0004 bd2 ba3.4k sqft6945 Northgreen Dr, Sandy Springs, GA 30328Off Market
- $800,4005 bd3 ba3.6k sqft6965 Northgreen Dr, Sandy Springs, GA 30328Off Market
- $815,7004 bd3 ba3.4k sqft795 Sudbury Rd, Sandy Springs, GA 30328Off Market
- $770,0005 bd3 ba2.7k sqft785 Sudbury Rd, Sandy Springs, GA 30328Off Market
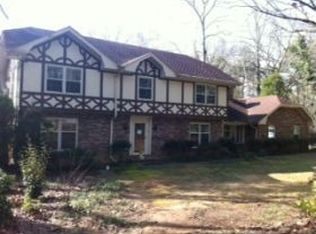
- $673,2004 bd2 ba3k sqft6935 Northgreen Dr, Sandy Springs, GA 30328Off Market
- $765,0005 bd3 ba2.8k sqft805 Sudbury Rd, Sandy Springs, GA 30328Sold
- $742,1005 bd3 ba3k sqft6975 Northgreen Dr, Sandy Springs, GA 30328Off Market
- $555,0003 bd3 ba2.5k sqft6960 Northgreen Dr, Sandy Springs, GA 30328Sold
Nearby schools
GreatSchools rating
- 8/10Woodland Elementary Charter SchoolGrades: PK-5Distance: 0.9 mi
- 6/10Sandy Springs Charter Middle SchoolGrades: 6-8Distance: 3.4 mi
- 7/10North Springs Charter High SchoolGrades: 9-12Distance: 0.5 mi
Schools provided by the listing agent
- Elementary: Woodland - Fulton
- Middle: Sandy Springs
- High: North Springs
Source: FMLS GA. This data may not be complete. We recommend contacting the local school district to confirm school assignments for this home.
Get a cash offer in 3 minutes
Find out how much your home could sell for in as little as 3 minutes with a no-obligation cash offer.
Estimated market value
$860,200
Get a cash offer in 3 minutes
Find out how much your home could sell for in as little as 3 minutes with a no-obligation cash offer.
Estimated market value
$860,200
- Georgia
- Fulton County
- Sandy Springs
- 30328
- North Springs
- 6955 Northgreen Dr
Nearby cities
Nearby neighborhoods
Nearby zip codes
Other Sandy Springs Topics
