Skip main navigation
Off market
  • $3,307,900

    6955 S Highway A1a, Melbourne Beach, FL 32951

    4beds
    3,228sqft
    Single Family Residence
    Built in 2012
    0.87 Acres Lot
    $3,307,900 Zestimate®
    $1,025/sqft
    $6,336 Estimated rent

    Home value

    $3,307,900

    $2.84M - $3.94M

    $6,336/mo

    Zestimate® history
    Loading
    Loading...

    Owner options

    List your home for rent

    $6,336/mo

    Rent Zestimate®

    Find your next renter with Zillow Rental Manager. Plus, with online applications, you can quickly screen prospective tenants – for free.

    Learn more

    $6,336/mo

    Rent Zestimate®

    Refinance and save

    $21,954/mo

    Est. payment

    Refinancing to a lower rate could help reduce your monthly payments and save thousands over the life of the loan.

    See today's rates

    $21,954/mo

    Est. payment

    Explore your selling options

    Work with a Zillow partner agent

    Leverage their expertise and Zillow's premium Showcase listings to get your home seen by more buyers.

    Get started

    List with your own agent

    Get your home in front of millions of buyers by listing it on Zillow.

    Learn how to do it

    Sell it yourself

    Take full control of how buyers see your home on Zillow by listing For Sale by Owner (FSBO).

    List your home

    What's special

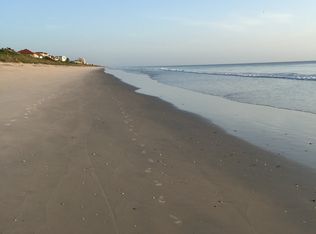
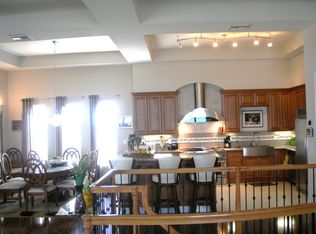
    Enjoy the inspiring ocean views and fresh ocean air from this magnificent oceanfront 4 bedroom 4.5 bath property, privately situated on almost one acre with 177 feet of direct ocean frontage. Elegant, unique, luxurious and fully private. Residence was built in 2012 totaling 3,228 square feet under air. Award winning kitchen with the highest quality granite, oversized kitchen island, all bathrooms tastefully designed and are totally breathtaking. Enjoy the peaceful sunrise from the oversized balcony that wraps around from east to south. Both stories 100% poured concrete, all doors and windows hurricane impact with the 180 wind proof. Lush and gorgeous landscaping, huge paved driveway, total privacy. Indoor and outdoor living at its finest!

    This property is off market, which means it's not currently listed for sale or rent on Zillow. This may be different from what's available on other websites or public sources.

    Zillow last checked:

    Listing updated:

    Listed by:

    Eva McMillan 772-584-0412,

    Dale Sorensen Real Estate Inc.

    Bought with:

    Judy D Wood, 3378011

    Vanderveer Properties

    Source: Space Coast AOR,MLS#: 916744

    Facts & features

    Interior

    Bedrooms & bathrooms
    • Bedrooms: 4
    • Bathrooms: 5
    • Full bathrooms: 4
    • 1/2 bathrooms: 1
    Primary bedroom
    • Area: 286
    • Dimensions: 22.00 x 13.00
    Bedroom 2
    • Area: 156
    • Dimensions: 13.00 x 12.00
    Bedroom 3
    • Area: 143
    • Dimensions: 13.00 x 11.00
    Bedroom 4
    • Area: 156
    • Dimensions: 13.00 x 12.00
    Dining room
    • Area: 221
    • Dimensions: 17.00 x 13.00
    Family room
    • Area: 532
    • Dimensions: 28.00 x 19.00
    Kitchen
    • Area: 255
    • Dimensions: 17.00 x 15.00
    Living room
    • Area: 392
    • Dimensions: 28.00 x 14.00
    Other
    • Description: foyer
    • Area: 225
    • Dimensions: 15.00 x 15.00
    Heating
    • Central, Electric
    Cooling
    • Central Air, Electric
    Appliances
    • Included: Dishwasher, Disposal, Dryer, Electric Water Heater, Gas Range, Microwave, Refrigerator, Trash Compactor, Washer
    Features
    • Breakfast Bar, Built-in Features, Ceiling Fan(s), Kitchen Island, Open Floorplan, Pantry, Primary Bathroom - Tub with Shower, Primary Bathroom -Tub with Separate Shower, Split Bedrooms, Vaulted Ceiling(s), Walk-In Closet(s), Wet Bar, Other
    • Flooring: Laminate, Tile
    • Has fireplace: No
    Interior area
    • Total structure area: 4,447
    • Total interior livable area: 3,228 sqft

    Property

    Parking
    • Total spaces: 2
    • Parking features: Attached, Garage Door Opener
    • Attached garage spaces: 2
    Features
    • Levels: Two
    • Patio & porch: Patio, Side Porch
    • Exterior features: Balcony
    • Pool features: None
    • Has spa: Yes
    • Spa features: Bath
    • Fencing: Fenced,Wood
    • Has view: Yes
    • View description: Ocean, Water
    • Has water view: Yes
    • Water view: Ocean,Water
    • Waterfront features: Ocean Access, Ocean Front
    Lot
    • Size: 0.87 Acres
    • Dimensions: 100.0 ft x 280.0 ft
    • Features: Irregular Lot, Sprinklers In Front, Sprinklers In Rear
    Details
    • Additional parcels included: 2956212
    • Special conditions: Standard

    Construction

    Type & style
    • Home type: SingleFamily
    • Property subtype: Single Family Residence
    Materials
    • Concrete, Stucco
    • Roof: Metal
    Condition
    • New construction: No
    • Year built: 2012

    Utilities & green energy

    • Sewer: Septic Tank
    • Water: Public, Well
    • Utilities for property: Cable Available, Electricity Connected, Propane

    Community & HOA

    Community
    • Security: Smoke Detector(s)
    • Subdivision: None
    HOA
    • Has HOA: No
    Location
    • Region: Melbourne Beach

    Financial & listing details

    • Price per square foot: $1,025/sqft
    • Annual tax amount: $17,097
    • Date on market: 10/3/2021
    • Listing terms: Cash,Conventional,FHA,VA Loan

    Price history

    DateEventPrice
    2/14/2022Sold$3,020,000-5.3%$936/sqft
    Source: Space Coast AOR #916744 Report a problem
    1/2/2022Contingent$3,190,000$988/sqft
    Source: Space Coast AOR #916744 Report a problem
    12/10/2021Price change$3,190,000-3%$988/sqft
    Source: Space Coast AOR #916744 Report a problem
    10/26/2021Price change$3,290,000-6%$1,019/sqft
    Source: Space Coast AOR #916744 Report a problem
    10/3/2021Listed for sale$3,500,000+133.3%$1,084/sqft
    Source: Space Coast AOR #916744 Report a problem
    3/9/2017Sold$1,500,000$465/sqft
    Source: Realtor Association of Indian River County #175720 Report a problem

    Public tax history

    Tax history is unavailable.

    Neighborhood: 32951

    Nearby schools

    GreatSchools rating
    Schools provided by the listing agent
    • Elementary: Gemini
    • Middle: Hoover
    • High: Melbourne

    Source: Space Coast AOR. This data may not be complete. We recommend contacting the local school district to confirm school assignments for this home.

    Get a cash offer in 3 minutes
    Find out how much your home could sell for in as little as 3 minutes with a no-obligation cash offer.
    Estimated market value
    $3,307,900
    Get a cash offer in 3 minutes
    Find out how much your home could sell for in as little as 3 minutes with a no-obligation cash offer.
    Estimated market value
    $3,307,900