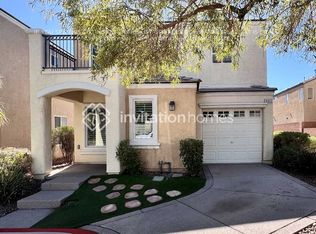
Discover this stunning two-story home in the heart of Henderson, perfectly situated with a picturesque view of the community pool and park from your private balcony. This meticulously maintained property features brand new stainless steel appliances in a modern kitchen designed for both style and functionality. With fresh, plush carpeting throughout and elegant ceramic tile flooring, every detail of this home has been thoughtfully updated to provide comfort and luxury. The spacious open floor plan is perfect for entertaining, while the large windows fill the home with natural light. Enjoy the convenience of being steps away from the community amenities, and relish the peace of mind that comes with living in a vibrant, well-maintained neighborhood. Don’t miss this rare opportunity to own a move-in-ready gem in one of Henderson’s most desirable areas—schedule your private tour today!
Closed
Zillow last checked:
Listing updated:
Bought with:
Tamyra L. Roberts, S.0198572
Keller Williams MarketPlace
Source: LVR,MLS#: 2609227 Originating MLS: Greater Las Vegas Association of Realtors Inc
Originating MLS: Greater Las Vegas Association of Realtors IncPrice history
| Date | Event | Price |
|---|---|---|
| 10/23/2024 | Sold | $360,000+3.2%$252/sqft |
Source:  LVR #2609227 Report a problem LVR #2609227 Report a problem | ||
| 10/1/2024 | Pending sale | $349,000$245/sqft |
Source: BHHS broker feed #2609227 Report a problem | ||
| 10/1/2024 | Contingent | $349,000$245/sqft |
Source: LVR #2609227 Report a problem | ||
| 9/22/2024 | Price change | $349,000-0.3%$245/sqft |
Source: LVR #2609227 Report a problem | ||
| 9/6/2024 | Price change | $350,000-2.8%$245/sqft |
Source: LVR #2609227 Report a problem | ||
| 8/22/2024 | Listed for sale | $360,000+125.1%$252/sqft |
Source: LVR #2609227 Report a problem | ||
| 4/16/2015 | Listing removed | $159,900$112/sqft |
Source: Epic Realty #1492348 Report a problem | ||
| 4/4/2015 | Listed for sale | $159,900$112/sqft |
Source: Epic Realty #1492348 Report a problem | ||
| 2/28/2015 | Listing removed | $159,900$112/sqft |
Source: Epic Realty #1492348 Report a problem | ||
| 2/18/2015 | Listed for sale | $159,900+33.4%$112/sqft |
Source: Epic Realty #1492348 Report a problem | ||
| 1/24/2011 | Listing removed | $119,900$84/sqft |
Source: Coldwell Banker Premier Realty #1043139 Report a problem | ||
| 12/30/2010 | Listed for sale | $119,900+4.7%$84/sqft |
Source: Coldwell Banker Premier Realty #1043139 Report a problem | ||
| 10/15/2010 | Sold | $114,500-4.5%$80/sqft |
Source: Public Record Report a problem | ||
| 9/10/2010 | Price change | $119,900-4%$84/sqft |
Source: Coldwell Banker Premier Realty #1043139 Report a problem | ||
| 7/29/2010 | Price change | $124,900-3.8%$88/sqft |
Source: Coldwell Banker Premier Realty #1043139 Report a problem | ||
| 5/22/2010 | Listed for sale | $129,900+7.4%$91/sqft |
Source: Coldwell Banker Premier Realty #1043139 Report a problem | ||
| 12/23/2009 | Sold | $121,000$85/sqft |
Source: Public Record Report a problem | ||
Nearby homes
- $320,7003 bd2 ba1.4k sqft6951 Smiling Cloud Ave, Henderson, NV 89011Off Market
- $331,9003 bd2 ba1.5k sqft6947 Smiling Cloud Ave, Henderson, NV 89011Off Market
- $300,3002 bd3 ba1.2k sqft6952 Dancing Cloud Ave, Henderson, NV 89011Off Market
- $318,0002 bd3 ba1.2k sqft6935 Smiling Cloud Ave, Henderson, NV 89011Sold
Get a cash offer in 3 minutes
Find out how much your home could sell for in as little as 3 minutes with a no-obligation cash offer.
Estimated market value
$349,300
