Skip main navigation
Sold for $657,000
  • $657,000

    6955 W 23rd Ave, Kennewick, WA 99336

    3beds
    2,316sqft
    Single Family Residence
    Built in 2017
    0.33 Acres Lot
    $668,400 Zestimate®
    $284/sqft
    $3,195 Estimated rent

    Home value

    $668,400

    $635,000 - $702,000

    $3,195/mo

    Zestimate® history
    Loading
    Loading...

    Owner options

    List your home for rent

    $3,195/mo

    Rent Zestimate®

    Find your next renter with Zillow Rental Manager. Plus, with online applications, you can quickly screen prospective tenants – for free.

    Learn more

    $3,195/mo

    Rent Zestimate®

    Refinance and save

    $3,936/mo

    Est. payment

    Refinancing to a lower rate could help reduce your monthly payments and save thousands over the life of the loan.

    See today's rates

    $3,936/mo

    Est. payment

    Explore your selling options

    Work with a Zillow partner agent

    Leverage their expertise and Zillow's premium Showcase listings to get your home seen by more buyers.

    Get started

    List with your own agent

    Get your home in front of millions of buyers by listing it on Zillow.

    Learn how to do it

    Sell it yourself

    Take full control of how buyers see your home on Zillow by listing For Sale by Owner (FSBO).

    List your home

    What's special

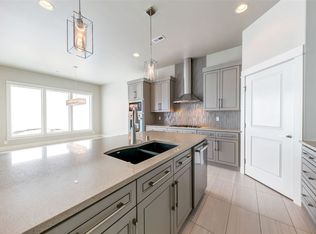
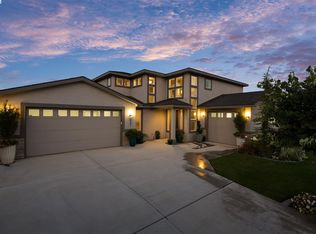
    MLS# 269772 Welcome to 6955 W 23rd Ave, a serene location in the highly desirable Southcliffe neighborhood of Kennewick. With proximity to Southridge High School, Chinook Middle School, Trios Hospital, & various shopping destinations. As you arrive, take note of the beautifully landscaped surroundings & the stone arch entryway. Step inside & prepare to be captivated by the breathtaking views that await you. Upon entering through the double doors, you'll be warmly welcomed by a spacious foyer complete with a coat closet & an open floor plan that promotes a sense of seamless flow. The Great room impresses with its hardwood floors & a floor-to-ceiling gas fireplace adorned with stacked stone & a tiled mantel. Through the slider doors, an expansive vista unfolds, connecting you to the kitchen area. The kitchen is a stunning space, featuring abundant cabinetry, a functional island, quartz countertops, a wall oven & microwave, a stylish tile backsplash, refrigerator, & convenient access to the dining room for effortless entertaining. Natural light pours in, enhancing the inviting atmosphere. The two secondary bedrooms are generously sized, boasting oversized windows & walk-in closets. The full bathroom of the home offers an oversized vanity with ample storage, a tub/shower combination with tiled walls, & just across the way, a walk-in pantry equipped with plenty of shelving to accommodate your small appliances. Journey down the hall to discover the primary suite, where you'll relish waking up every day to sweeping views of the rolling hills. The accompanying spa-like bathroom is a retreat in itself, featuring tile floors, double sinks, a spacious tiled shower, a separate toilet room, & an expansive closet to meet your storage needs. The laundry room is thoughtfully designed with upper cabinets for your laundry supplies, a hanging rack, & a utility sink. To your delight, the washer & dryer are included! Ever dreamed of having a sunroom? Look no further—this property offers the perfect space to escape the wind & enjoy the changing seasons. This all-season room allows you to cool off during the summer months & relish the beauty of falling snow in the winter. The three-car garage boasts epoxy floors & there's an additional 38x20 RV garage with ample room for a workshop. Additional amenities of this home include two water heaters, geothermal heating and cooling, a central vacuum system, a water softener, Hunter Douglas blinds throughout, & a utility sink in the garag

    Zillow last checked:

    Listing updated:

    Listed by:

    April Connors 509-539-6773,

    Windermere Group One/Tri-Cities,

    Elizabeth Bousquet,

    Windermere Group One/Tri-Cities

    Bought with:

    Dave Larson, 23063

    Retter and Company Sotheby's

    Source: PACMLS,MLS#: 269772MLS Logo

    Facts & features

    Interior

    Bedrooms & bathrooms
    • Bedrooms: 3
    • Bathrooms: 2
    • Full bathrooms: 1
    • 3/4 bathrooms: 1
    Bedroom
    • Level: M
    • Area: 255
    • Dimensions: 15 x 17
    Bedroom 1
    • Level: M
    • Area: 132
    • Dimensions: 12 x 11
    Bedroom 2
    • Level: M
    • Area: 132
    • Dimensions: 12 x 11
    Dining room
    • Level: M
    • Area: 99
    • Dimensions: 11 x 9
    Kitchen
    • Level: M
    • Area: 154
    • Dimensions: 14 x 11
    Living room
    • Level: M
    • Area: 330
    • Dimensions: 22 x 15
    Heating
    • Geothermal
    Cooling
    • Central Air, Geothermal
    Appliances
    • Included: Cooktop, Dishwasher, Dryer, Disposal, Microwave, Oven, Refrigerator, Washer, Water Softener Owned, Central Vacuum, Water Heater
    • Laundry: Sink
    Features
    • Coffered Ceiling(s), Raised Ceiling(s), Utilities in Garage, Ceiling Fan(s), Solar Tube(s)
    • Flooring: Carpet, Tile, Wood
    • Windows: Double Pane Windows, Windows - Vinyl, Windows - Wood Wrapped, Drapes/Curtains/Blinds
    • Basement: None
    • Number of fireplaces: 1
    • Fireplace features: 1, Gas, Living Room
    Interior area
    • Total structure area: 2,316
    • Total interior livable area: 2,316 sqft

    Property

    Parking
    • Total spaces: 3
    • Parking features: Attached, Garage Door Opener, Finished, RV Parking - Covered, 3 car
    • Attached garage spaces: 3
    Features
    • Levels: 1 Story
    • Stories: 1
    • Patio & porch: Patio/Covered
    • Exterior features: Irrigation
    • Fencing: Fenced
    • Has view: Yes
    Lot
    • Size: 0.33 Acres
    • Features: Located in City Limits, Plat Map - Recorded, Professionally Landscaped
    Details
    • Parcel number: 108893020000015
    • Zoning description: Residential

    Construction

    Type & style
    • Home type: SingleFamily
    • Property subtype: Single Family Residence
    Materials
    • Stucco
    • Foundation: Crawl Space
    • Roof: Comp Shingle
    Condition
    • Existing Construction (Not New)
    • New construction: No
    • Year built: 2017

    Utilities & green energy

    • Water: Public
    • Utilities for property: Sewer Connected

    Community & HOA

    Community
    • Subdivision: Southcliffe Ph 1,Kennewick West
    HOA
    • Has HOA: Yes
    Location
    • Region: Kennewick

    Financial & listing details

    • Price per square foot: $284/sqft
    • Tax assessed value: $641,610
    • Annual tax amount: $3,896
    • Date on market: 9/7/2023
    • Listing terms: Cash,Conventional,VA Loan
    • Inclusions: Home And Land
    • Electric utility on property: Yes
    • Road surface type: Paved

    Price history

    DateEventPrice
    9/6/2023Sold$657,000-0.4%$284/sqft
    Source: PACMLS #269772 Report a problem
    7/14/2023Pending sale$659,900$285/sqft
    Source: PACMLS #269772 Report a problem
    7/7/2023Listed for sale$659,900-4.2%$285/sqft
    Source: PACMLS #269772 Report a problem
    7/2/2023Listing removed--
    Source: PACMLS #266259 Report a problem
    5/12/2023Price change$689,000-2.8%$297/sqft
    Source: PACMLS #266259 Report a problem
    4/25/2023Price change$709,000-2.2%$306/sqft
    Source: PACMLS #266259 Report a problem
    1/18/2023Listed for sale$725,000-8.8%$313/sqft
    Source: PACMLS #266259 Report a problem
    1/1/2023Listing removed--
    Source: PACMLS #262359 Report a problem
    8/16/2022Price change$795,000-3.6%$343/sqft
    Source: PACMLS #262359 Report a problem
    6/18/2022Listed for sale$825,000+91.9%$356/sqft
    Source: PACMLS #262359 Report a problem
    5/15/2017Sold$430,000+413.7%$186/sqft
    Source: PACMLS #219365 Report a problem
    4/29/2016Sold$83,700$36/sqft
    Source: PACMLS #191750 Report a problem

    Public tax history

    YearProperty taxesTax assessment
    2024$5,127 +6.4%$641,610 +5.9%
    2023$4,819 +23.7%$605,640 +9.8%
    2022$3,896 -24.9%$551,680 +3.4%
    2021$5,189 +29.2%$533,690 +33.5%
    2020$4,017 -6.9%$399,820 -2.7%
    2019$4,316 +30.8%$411,110 +28.2%
    2018$3,300 -18.1%$320,790
    2017$4,028 +259.3%$320,790 +237.7%
    2016$1,121 $95,000
    2015$1,121 +0.7%$95,000 +1.5%
    2014$1,113 $93,600
    2013$1,113 $93,600
    Find assessor info on the county website

    Neighborhood: 99336

    Nearby schools

    GreatSchools rating
    Schools provided by the listing agent
    • District: Kennewick

    Source: PACMLS. This data may not be complete. We recommend contacting the local school district to confirm school assignments for this home.

    Get pre-qualified for a loan
    At Zillow Home Loans, we can pre-qualify you in as little as 5 minutes with no impact to your credit score.

    An equal housing lender. NMLS #10287.

    Sell for more on Zillow
    Get a Zillow Showcase℠ listing at no additional cost and you could sell for .
    $668,400
    2% more
    +$13,368
    With Zillow Showcase(estimated)
    $681,768