Skip main navigation
Closed
  • $530,000

    6955 W Barry Ave, Chicago, IL 60634

    4beds
    2,381sqft
    Single Family Residence
    Built in 1943
    4,464 Square Feet Lot
    $536,600 Zestimate®
    $223/sqft
    $3,744 Estimated rent

    Home value

    $536,600

    $488,000 - $590,000

    $3,744/mo

    Zestimate® history
    Loading
    Loading...

    Owner options

    List your home for rent

    $3,744/mo

    Rent Zestimate®

    Find your next renter with Zillow Rental Manager. Plus, with online applications, you can quickly screen prospective tenants – for free.

    Learn more

    $3,744/mo

    Rent Zestimate®

    Refinance and save

    $3,737/mo

    Est. payment

    Refinancing to a lower rate could help reduce your monthly payments and save thousands over the life of the loan.

    See today's rates

    $3,737/mo

    Est. payment

    Explore your selling options

    Work with a Zillow partner agent

    Leverage their expertise and Zillow's premium Showcase listings to get your home seen by more buyers.

    Get started

    List with your own agent

    Get your home in front of millions of buyers by listing it on Zillow.

    Learn how to do it

    Sell it yourself

    Take full control of how buyers see your home on Zillow by listing For Sale by Owner (FSBO).

    List your home

    What's special

    Totally updated basementCozy officeKitchen with eating areaCustom window treatmentsBreakfast bar for twoDigital thermostatAdditional extra-wide parking space
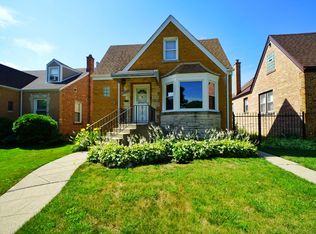
    *** Multiple Offers Received ** I have been waiting to showcase this beauty! This gem was tastfully updated by the current owners with a brand new chefs kitchen, breakfast bar for two, newly sanded and stained hardwood floors, totally updated basement, laundry room, NEW Furnace, New Electrical box, New designed backyard for entertaining guests plus much more! This beautiful find in the desirable Montclare neighborhood is an all brick two story Cape Cod home set on large 36x124 lot. Has 4 total bedrooms, 1 office, 3.5 bathrooms - Main level features a spacious living room, formal dining room, kitchen with eating area, a bedroom, cozy office and a powder room. Two story foyer with custom staricase leads to a second floor primary suite with full bath (whirpool tub, double sink vanity & make-up station) and a 2nd bedroom with a full bath. Both bedrooms have good size closets with closet organizers. Basement with exterior access is fully finished with huge recreation room, full bath, a large laundry room with double sink and two storage rooms. 2 car brick garage and additional extra-wide parking space. Other features and upgrades of this fantastic home include fresh paint thoughout, beautiful woodwork including trims and doors with stylish hardware, new front door, A/C (2022), tear-off roof (2016), Furnace (2025), New Electrical Box (2025), Newer vinyl windows, digital thermostat and custom window treatments. The location offers easy access to public transportation including CTA bus stops on Belmont, Oak Park and Harlem Ave, parks, local stores and much more. Home (downstairs) was also legally being used for a licensed daycare- inspected and certified by the City of Chicago. Just incase you want to take over the business and if not you still have a gorgeous new home! Just wait to you see the backyard!

    Zillow last checked:

    Listing updated:

    Listing courtesy of:

    Antonio Sarmiento (773)870-5101,

    606 Brokers LLC

    Bought with:

    Ricardo Braglia

    River Elm Properties

    Source: MRED as distributed by MLS GRID,MLS#: 12577454MLS Logo

    Facts & features

    Interior

    Bedrooms & bathrooms
    • Bedrooms: 4
    • Bathrooms: 4
    • Full bathrooms: 3
    • 1/2 bathrooms: 1
    Primary bedroom
    • Features: Flooring (Hardwood), Window Treatments (Blinds), Bathroom (Full, Double Sink, Whirlpool)
    • Level: Second
    • Area: 234 Square Feet
    • Dimensions: 13X18
    Bedroom 2
    • Features: Flooring (Hardwood), Window Treatments (Blinds)
    • Level: Second
    • Area: 208 Square Feet
    • Dimensions: 13X16
    Bedroom 3
    • Features: Flooring (Hardwood), Window Treatments (Blinds)
    • Level: Main
    • Area: 90 Square Feet
    • Dimensions: 9X10
    Bedroom 4
    • Level: Basement
    • Area: 100 Square Feet
    • Dimensions: 10X10
    Dining room
    • Features: Flooring (Hardwood), Window Treatments (Blinds)
    • Level: Main
    • Area: 132 Square Feet
    • Dimensions: 11X12
    Foyer
    • Features: Flooring (Hardwood)
    • Level: Main
    • Area: 28 Square Feet
    • Dimensions: 7X4
    Kitchen
    • Features: Kitchen (Eating Area-Table Space, Pantry-Closet, Updated Kitchen), Flooring (Hardwood), Window Treatments (Blinds)
    • Level: Main
    • Area: 180 Square Feet
    • Dimensions: 10X18
    Laundry
    • Features: Flooring (Ceramic Tile)
    • Level: Basement
    • Area: 240 Square Feet
    • Dimensions: 10X24
    Living room
    • Features: Flooring (Hardwood), Window Treatments (Blinds)
    • Level: Main
    • Area: 270 Square Feet
    • Dimensions: 15X18
    Office
    • Features: Flooring (Wood Laminate), Window Treatments (Blinds)
    • Level: Main
    • Area: 72 Square Feet
    • Dimensions: 9X8
    Recreation room
    • Features: Flooring (Ceramic Tile), Window Treatments (Blinds)
    • Level: Basement
    • Area: 360 Square Feet
    • Dimensions: 12X30
    Heating
    • Natural Gas, Forced Air
    Cooling
    • Central Air
    Appliances
    • Included: Range, Microwave, Refrigerator, Humidifier
    • Laundry: Gas Dryer Hookup, Electric Dryer Hookup, Sink
    Features
    • 1st Floor Bedroom, Walk-In Closet(s), Separate Dining Room
    • Flooring: Hardwood
    • Windows: Drapes
    • Basement: Finished,Exterior Entry,Rec/Family Area,Storage Space,Full
    Interior area
    • Total structure area: 2,381
    • Total interior livable area: 2,381 sqft
    • Finished area below ground: 867

    Property

    Parking
    • Total spaces: 3
    • Parking features: Garage Door Opener, Yes, Garage Owned, Detached, Side Apron, Alley Access, Owned, Garage
    • Garage spaces: 2
    • Has uncovered spaces: Yes
    Accessibility
    • Accessibility features: No Disability Access
    Features
    • Stories: 2
    • Patio & porch: Deck
    • Fencing: Fenced
    Lot
    • Size: 4,464 sqft
    • Dimensions: 36X124
    • Features: Landscaped, Garden
    Details
    • Parcel number: 13301130120000
    • Special conditions: None
    • Other equipment: Ceiling Fan(s), Sump Pump

    Construction

    Type & style
    • Home type: SingleFamily
    • Architectural style: Cape Cod
    • Property subtype: Single Family Residence
    Materials
    • Brick
    • Roof: Asphalt
    Condition
    • New construction: No
    • Year built: 1943
    • Major remodel year: 2025

    Utilities & green energy

    • Electric: Circuit Breakers
    • Sewer: Public Sewer
    • Water: Lake Michigan

    Community & neighborhood

    Security
    • Security features: Carbon Monoxide Detector(s)
    Community
    • Community features: Park, Curbs, Sidewalks, Street Lights, Street Paved
    Location
    • Region: Chicago
    • Subdivision: Montclare

    HOA & financial

    HOA
    • Services included: None

    Other

    Other facts
    • Listing terms: Conventional
    • Ownership: Fee Simple

    Price history

    DateEventPrice
    4/6/2026Sold$530,000+1%$223/sqft
    Source: MRED as distributed by MLS GRID #12577454 Report a problem
    3/10/2026Pending sale$525,000$220/sqft
    Source: MRED as distributed by MLS GRID #12577454 Report a problem
    3/3/2026Contingent$525,000$220/sqft
    Source: MRED as distributed by MLS GRID #12577454 Report a problem
    2/25/2026Listed for sale$525,000+15.1%$220/sqft
    Source: MRED as distributed by MLS GRID #12577454 Report a problem
    12/11/2024Sold$456,000+1.4%$192/sqft
    Source: MRED as distributed by MLS GRID #12176265 Report a problem
    10/9/2024Contingent$449,900$189/sqft
    Source: MRED as distributed by MLS GRID #12176265 Report a problem
    9/30/2024Listed for sale$449,900-4.3%$189/sqft
    Source: MRED as distributed by MLS GRID #12176265 Report a problem
    9/26/2024Listing removed$470,000$197/sqft
    Source: MRED as distributed by MLS GRID #12167990 Report a problem
    9/19/2024Listed for sale$470,000+181.4%$197/sqft
    Source: MRED as distributed by MLS GRID #12167990 Report a problem
    10/28/2010Sold$167,000-16.5%$70/sqft
    Source: Public Record Report a problem
    6/29/2010Listed for sale$199,900$84/sqft
    Source: State Banc Real Estate Brokerage, Inc. #07499516 Report a problem
    5/1/2010Listing removed$199,900$84/sqft
    Source: foreclosure.com Report a problem
    4/17/2010Price change$199,900-9.1%$84/sqft
    Source: foreclosure.com Report a problem
    2/28/2010Price change$219,900-4.3%$92/sqft
    Source: foreclosure.com Report a problem
    1/23/2010Price change$229,900-4.2%$97/sqft
    Source: foreclosure.com Report a problem
    12/5/2009Price change$239,900-5%$101/sqft
    Source: foreclosure.com Report a problem
    8/8/2009Price change$252,500-2.9%$106/sqft
    Source: TANIS Group LLC #07257090 Report a problem
    7/4/2009Listed for sale$260,000-15.3%$109/sqft
    Source: TANIS Group LLC #07257090 Report a problem
    5/18/2004Sold$307,000+29.5%$129/sqft
    Source: Public Record Report a problem
    6/12/2001Sold$237,000+42.8%$100/sqft
    Source: Public Record Report a problem
    5/15/1998Sold$166,000$70/sqft
    Source: Public Record Report a problem

    Public tax history

    YearProperty taxesTax assessment
    2024-- $34,000 +30.8%
    2023$4,789 +3.1%$26,000
    2022$4,647 +1.9%$26,000
    2021$4,561 -9.6%$26,000 +1%
    2020$5,044 -1.5%$25,730 -11%
    2019$5,123 -14%$28,911 -13.9%
    2018$5,956 +25.8%$33,571 +32.4%
    2017$4,735 +3.3%$25,358
    2016$4,581 +9.9%$25,358
    2015$4,169 +15.8%$25,358 +15.5%
    2014$3,601 +2.3%$21,963
    2013$3,519 +0.6%$21,963
    2012$3,496 -19.1%$21,963 -23.4%
    2011$4,323 -1.2%$28,679
    2010$4,374 -2.3%$28,679
    2009$4,476 -10%$28,679 -17.2%
    2008$4,972 +1%$34,632
    2007$4,923 -1.1%$34,632
    2006$4,975 +14.6%$34,632 +30.4%
    2005$4,343 +1%$26,557
    2004$4,299 +2.2%$26,557
    2003$4,206 +37.3%$26,557 +55.9%
    2002$3,064 +17.6%$17,037
    2001$2,605 +4%$17,037
    2000$2,506 -0.2%$17,037 +13.5%
    1999$2,510 $15,016

    Find assessor info on the county website

    Neighborhood: Montclare

    Nearby schools

    GreatSchools rating
    Schools provided by the listing agent
    • District: 299

    Source: MRED as distributed by MLS GRID. This data may not be complete. We recommend contacting the local school district to confirm school assignments for this home.

    Get a cash offer in 3 minutes
    Find out how much your home could sell for in as little as 3 minutes with a no-obligation cash offer.
    Estimated market value
    $536,600
    Get a cash offer in 3 minutes
    Find out how much your home could sell for in as little as 3 minutes with a no-obligation cash offer.
    Estimated market value
    $536,600