RARE OPPORTUNITY ALERT! HOMES LIKE THIS, WITH NO HOA, FEATURING 4 BEDROOMS, 2.5 BATHS, A LOFT, AND A MASTER BEDROOM ON THE LOWER LEVEL, ARE A SCARCITY IN THIS AREA. AND THAT'S NOT ALL - ENJOY THE PERKS OF DUAL-PANE WINDOWS THROUGHOUT (2018+), ALONG WITH A NEWER ROOF (2014) AND HVAC SYSTEM (2013) & NEW GARAGE DOOR OPENER. INTERIOR BOASTS SOARING CEILING, LUSH NEWER CARPET IN THE LIVINGROOM AND UPSTAIRS LOFT AND BEDROOMS. TILE IN KITCHEN AND BATHS * THIS ORIGINAL OWNER TOOK IMMENSE PRIDE IN MAKING THE MOST OF THE BUILDER'S UPGRADES AVAILABLE DURING ITS 2x6 CONSTRUCTION: FRENCH DOOR ADDED AT MASTER BEDROOM * DOUBLE FRENCH DOORS AT DINING ROOM WITH BAY WINDOW POP-OUT * POP-OUT WINDOW IN BR 4 * FULL LENGTH COVERED BACK PATIO * SIDE DOOR AT GARAGE WITH STOOP AND LIGHT * 2 STORAGE SHEDS . . . FANTASTIC OPPORTUNITY FOR FIRST-TIME HOME BUYER OR INVESTMENT * DON'T MISS OUT ON THIS REMARKABLE FIND WITH MAJOR COMPONENTS REPLACED * JUST NEEDS INTERIOR UPDATING * CLOSE TO SCHOOLS, PARKS & GOLF * MINUTES TO WESTGATE ENTERTAINMENT DISTRICT * TANGER OUTLETS * STATE FARM STADIUM * QUICK AND EASY ACCESS TO LOOP 101 AND US60/GRAND AVE
Sold for $380,000
$380,000
6955 W SIERRA VISTA Drive, Glendale, AZ 85303
4beds
3baths
1,710sqft
Single Family Residence
Built in 1987
6,399 Square Feet Lot
$391,600 Zestimate®
$222/sqft
$2,017 Estimated rent
Home value
$391,600
$372,000 - $411,000
$2,017/mo
Zestimate® history
Owner options
List your home for rent
$2,017/mo
Rent Zestimate®
Find your next renter with Zillow Rental Manager. Plus, with online applications, you can quickly screen prospective tenants – for free.
$2,017/mo
Rent Zestimate®
Refinance and save
$2,242/mo
Est. payment
Refinancing to a lower rate could help reduce your monthly payments and save thousands over the life of the loan.
$2,242/mo
Est. payment
Explore your selling options
Work with a Zillow partner agent
Leverage their expertise and Zillow's premium Showcase listings to get your home seen by more buyers.
Get startedList with your own agent
Get your home in front of millions of buyers by listing it on Zillow.
Learn how to do itSell it yourself
Take full control of how buyers see your home on Zillow by listing For Sale by Owner (FSBO).
List your homeWhat's special
New garage door openerNewer roofSoaring ceilingMaster bedroomDual-pane windows throughoutSide doorFrench door
Zillow last checked:
Listing updated:
Listed by:
W. Russell Shaw 602-957-7777,
Realty One Group
Bought with:
Laura A Tyler, SA676612000
eXp Realty
Source: ARMLS,MLS#: 6596361
Facts & features
Interior
Bedrooms & bathrooms
- Bedrooms: 4
- Bathrooms: 3
Primary bedroom
- Description: FRENCH DOOR EXIT * 2 CLOSETS, ONE WALK-IN
- Level: First
- Area: 190.4
- Dimensions: 14.00 x 13.60
Bedroom 2
- Description: NEWER CARPET
- Level: Second
- Area: 110.24
- Dimensions: 10.60 x 10.40
Bedroom 3
- Description: NEWER CARPET
- Level: Second
- Area: 108.12
- Dimensions: 10.60 x 10.20
Bedroom 4
- Description: NEWER CARPET
- Level: Second
- Area: 132
- Dimensions: 12.00 x 11.00
Dining room
- Level: First
- Area: 119.48
- Dimensions: 11.60 x 10.30
Kitchen
- Description: PENINSULA ISLAND
- Level: First
Living room
- Description: NEWER CARPET * SOARING CEILING
- Level: First
- Area: 293.4
- Dimensions: 18.00 x 16.30
Loft
- Description: NEWER CARPET
- Level: Second
Heating
- Electric
Cooling
- Central Air, Ceiling Fan(s), Programmable Thmstat
Appliances
- Included: Electric Cooktop
Features
- High Speed Internet, Double Vanity, Master Downstairs, Kitchen Island, Pantry, Full Bth Master Bdrm, Separate Shwr & Tub, Laminate Counters
- Flooring: Carpet, Tile
- Windows: Low Emissivity Windows, Double Pane Windows, Tinted Windows, Vinyl Frame
- Has basement: No
Interior area
- Total structure area: 1,710
- Total interior livable area: 1,710 sqft
Property
Parking
- Total spaces: 3
- Parking features: Garage Door Opener, Direct Access
- Garage spaces: 2
- Uncovered spaces: 1
Accessibility
- Accessibility features: Zero-Grade Entry
Features
- Stories: 2
- Patio & porch: Covered, Patio
- Pool features: None
- Spa features: None
- Fencing: Block
Lot
- Size: 6,399 Square Feet
- Features: Gravel/Stone Front, Grass Back
Details
- Parcel number: 14405150
Construction
Type & style
- Home type: SingleFamily
- Architectural style: Other
- Property subtype: Single Family Residence
Materials
- Stucco, Wood Frame, Painted
- Roof: Composition
Condition
- Year built: 1987
Details
- Builder name: LENNAR HOMES OF AZ
Utilities & green energy
- Electric: 220 Volts in Kitchen
- Sewer: Public Sewer
- Water: City Water
Community & HOA
Community
- Features: Near Bus Stop
- Subdivision: BRIGHTON MANOR
HOA
- Has HOA: No
- Services included: No Fees
Location
- Region: Glendale
Financial & listing details
- Price per square foot: $222/sqft
- Tax assessed value: $333,100
- Annual tax amount: $1,169
- Date on market: 11/19/2025
- Cumulative days on market: 7 days
- Listing terms: Cash,Conventional,FHA,VA Loan
- Ownership: Fee Simple
- Electric utility on property: Yes
Price history
| Date | Event | Price |
|---|---|---|
| 10/17/2023 | Sold | $380,000-1.3%$222/sqft |
Source:  ARMLS #6596361 Report a problem ARMLS #6596361 Report a problem | ||
| 8/31/2023 | Pending sale | $385,000$225/sqft |
Source: ARMLS #6596361 Report a problem | ||
| 8/24/2023 | Listed for sale | $385,000$225/sqft |
Source: ARMLS #6596361 Report a problem | ||
Public tax history
| Year | Property taxes | Tax assessment |
|---|---|---|
| 2025 | $1,328 +4.1% | $33,310 -3.9% |
| 2024 | $1,276 +10.3% | $34,660 +249% |
| 2023 | $1,157 -1% | $9,932 -51.8% |
| 2022 | $1,169 -0.8% | $20,600 +13.2% |
| 2021 | $1,177 +1% | $18,200 +6.7% |
| 2020 | $1,166 +4.3% | $17,050 +12.1% |
| 2019 | $1,117 | $15,210 +10.6% |
| 2018 | $1,117 -1.4% | $13,750 +12% |
| 2017 | $1,134 +11.7% | $12,280 +10.1% |
| 2016 | $1,014 -5% | $11,150 +6.5% |
| 2015 | $1,068 | $10,470 +39% |
| 2014 | -- | $7,530 +29.4% |
| 2013 | -- | $5,820 -4.6% |
| 2012 | -- | $6,100 -5.9% |
| 2011 | -- | $6,480 -30.1% |
| 2010 | -- | $9,270 -43.2% |
| 2009 | -- | $16,330 -20% |
| 2008 | -- | $20,400 +25.9% |
| 2007 | -- | $16,200 +47.3% |
| 2006 | -- | $11,000 |
| 2005 | -- | $11,000 +11.1% |
| 2004 | -- | $9,900 |
| 2003 | -- | $9,900 +16.5% |
| 2002 | -- | $8,500 |
Find assessor info on the county website
Neighborhood: 85303
Nearby homes
- $358,2003 bd2 ba1.6k sqft6949 W Sierra Vista Dr, Glendale, AZ 85303Off Market

- $367,2003 bd3 ba1.8k sqft6519 N 70th Ave, Glendale, AZ 85303Off Market

- $260,700-- bd2 ba1.5k sqft6513 N 70th Ave, Glendale, AZ 85303Off Market
- $418,0003 bd2 ba1.6k sqft6516 N 69th Ln, Glendale, AZ 85303Off Market
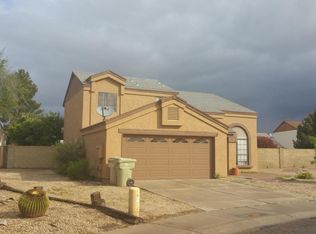
- $372,8003 bd3 ba1.6k sqft6514 N 69th Ln, Glendale, AZ 85303Off Market
- $329,700-- bd2 ba1.5k sqft6943 W Sierra Vista Dr, Glendale, AZ 85303Off Market
- $375,0003 bd2 ba1.3k sqft6510 N 69th Ln, Glendale, AZ 85303Sold
- $381,800-- bd2 ba1.5k sqft6507 N 70th Ave, Glendale, AZ 85303Off Market
Nearby schools
GreatSchools rating
- 6/10Challenger Middle SchoolGrades: K-8Distance: 0.2 mi
- 7/10Glendale High SchoolGrades: 9-12Distance: 1.1 mi
Schools provided by the listing agent
- Elementary: Desert Garden Elementary School
- Middle: Challenger Middle School
- High: Glendale High School
- District: Glendale Elementary District
Source: ARMLS. This data may not be complete. We recommend contacting the local school district to confirm school assignments for this home.
Get a cash offer in 3 minutes
Find out how much your home could sell for in as little as 3 minutes with a no-obligation cash offer.
Estimated market value
$391,600
Get a cash offer in 3 minutes
Find out how much your home could sell for in as little as 3 minutes with a no-obligation cash offer.
Estimated market value
$391,600
- Arizona
- Maricopa County
- Glendale
- 85303
- 6955 W SIERRA VISTA Drive
