Welcome to 6955 W. Stuart Avenue! Built in 2008, this beautifully maintained single-story home offers approximately 2,029 square feet of comfortable living space with 3 bedrooms, 2 bathrooms, a versatile office area, and a spacious 3-car garage. The inviting interior features high ceilings, crown molding, plantation shutters, recessed lighting, and an open-concept layout ideal for both everyday living and entertaining. The well-appointed kitchen showcases granite countertops, abundant cabinetry, stainless steel appliances, a large center island with bar seating, and pendant lighting, all opening seamlessly to the dining and living areas. The private primary suite includes direct backyard access and a spacious bathroom with dual vanities, a soaking tub, separate shower, and generous cabinetry. Additional highlights include an indoor laundry room with built-in storage and a utility sink. Step outside to your own private retreat featuring a sparkling in-ground pool, extensive stamped-concrete decking, mature landscaping, and multiple covered patio areas that provide plenty of room to relax, dine, and entertain throughout the year. Situated on an approximately 6,840-square-foot lot with no solar, this move-in-ready home combines a functional floor plan, attractive finishes, and an exceptional backyard built for enjoying the Central Valley lifestyle.
For sale
$549,900
6955 W Stuart Ave, Fresno, CA 93723
3beds
3baths
2,029sqft
Residential, Single Family Residence
Built in 2008
6,838 Square Feet Lot
$541,900 Zestimate®
$271/sqft
$-- HOA
What's special
Sparkling in-ground poolMature landscapingAttractive finishesPendant lightingHigh ceilingsCrown moldingStainless steel appliances
- 4 days
- 829
- 76
Zillow last checked:
Listing updated:
Listed by:
Amir Dehlan DRE #01851777 559-217-2120,
Realty Concepts, Ltd. - Fresno,
Patty H. Dehlan DRE #01436618 559-217-2119,
Realty Concepts, Ltd. - Fresno
Source: Fresno MLS,MLS#: 654756Originating MLS: Fresno MLS
Facts & features
Interior
Bedrooms & bathrooms
- Bedrooms: 3
- Bathrooms: 3
Primary bedroom
- Area: 0
- Dimensions: 0 x 0
Bedroom 1
- Area: 0
- Dimensions: 0 x 0
Bedroom 2
- Area: 0
- Dimensions: 0 x 0
Bedroom 3
- Area: 0
- Dimensions: 0 x 0
Bedroom 4
- Area: 0
- Dimensions: 0 x 0
Dining room
- Area: 0
- Dimensions: 0 x 0
Family room
- Area: 0
- Dimensions: 0 x 0
Kitchen
- Area: 0
- Dimensions: 0 x 0
Living room
- Area: 0
- Dimensions: 0 x 0
Basement
- Area: 0
Heating
- Has Heating (Unspecified Type)
Cooling
- Central Air
Appliances
- Laundry: Inside
Features
- Number of fireplaces: 1
- Fireplace features: Zero Clearance
Interior area
- Total structure area: 2,029
- Total interior livable area: 2,029 sqft
Property
Parking
- Total spaces: 3
- Parking features: Garage - Attached
- Attached garage spaces: 3
Features
- Levels: One
- Stories: 1
- Has private pool: Yes
- Pool features: Private, In Ground
Lot
- Size: 6,838 Square Feet
- Dimensions: 60 x 114
- Features: Urban
Details
- Parcel number: 50419433
- Zoning: RS4
Construction
Type & style
- Home type: SingleFamily
- Property subtype: Residential, Single Family Residence
Materials
- Stucco, Wood Siding, Stone
- Foundation: Concrete
- Roof: Tile
Condition
- Year built: 2008
Utilities & green energy
- Electric: On
- Sewer: Public Sewer
- Water: Public
- Utilities for property: Public Utilities
Community & HOA
Location
- Region: Fresno
Financial & listing details
- Price per square foot: $271/sqft
- Tax assessed value: $397,608
- Date on market: 9/3/2026
- Cumulative days on market: 5 days
- Listing agreement: Exclusive Right To Sell
Estimated market value
$541,900
$515,000 - $569,000
$2,955/mo
Price history
| Date | Event | Price |
|---|---|---|
| 9/3/2026 | Listed for sale | $549,900+79.1%$271/sqft |
Source: Fresno MLS #654756 Report a problem | ||
| 10/31/2013 | Sold | $307,000-3.8%$151/sqft |
Source: Public Record Report a problem | ||
| 8/13/2013 | Listed for sale | $319,000+6.7%$157/sqft |
Source: RE/MAX GOLD #413057 Report a problem | ||
| 11/4/2008 | Sold | $299,000$147/sqft |
Source: Public Record Report a problem | ||
Public tax history
| Year | Property taxes | Tax assessment |
|---|---|---|
| 2026 | -- | $397,608 +2% |
| 2025 | $5,553 +6.6% | $389,813 +2% |
| 2024 | $5,207 +1.3% | $382,171 +2% |
| 2023 | $5,140 +8.1% | $374,678 +2% |
| 2022 | $4,754 -0.5% | $367,333 +2% |
| 2021 | $4,777 +4.9% | $360,131 +1% |
| 2020 | $4,553 +0.3% | $356,439 +2% |
| 2019 | $4,540 +3.6% | $349,451 +2% |
| 2018 | $4,383 +1.1% | $342,600 +2% |
| 2017 | $4,334 +7.3% | $335,883 +2% |
| 2016 | $4,039 -2.5% | $329,298 +1.5% |
| 2015 | $4,145 +3.5% | $324,353 +5.7% |
| 2014 | $4,006 | $307,000 +6.2% |
| 2013 | -- | $289,200 +10% |
| 2012 | -- | $263,000 -5.1% |
| 2011 | -- | $277,000 |
| 2010 | -- | $277,000 |
| 2009 | -- | $277,000 +1194.5% |
| 2008 | -- | $21,398 +2% |
| 2007 | -- | $20,979 |
Find assessor info on the county website
Monthly payment
Est. payment
Payment breakdown
Explore the cost of this home by adjusting the details. Changes won't be saved.Climate risks
Neighborhood: West
Nearby schools
Schools provided by the listing agent
- Elementary: Herndon-Barstow
- Middle: Glacier Point
- High: Justin Garza High
Source: Fresno MLS. This data may not be complete. We recommend contacting the local school district to confirm school assignments for this home.

Similar homes
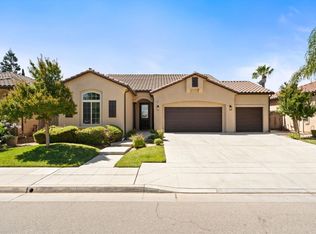
- $525,0003 bd2 ba1.8k sqft6810 W Stuart Ave, Fresno, CA 93723For Sale
 MLS ID #654840, Analise Sledd. Fresno MLS
 - $649,0003 bd3 ba2.6k sqft7138 W Browning Ave, Fresno, CA 93723For Sale
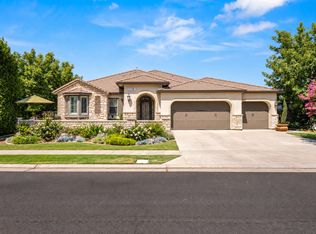 MLS ID #654391, Cameron M. Rosso. Fresno MLS
 - $560,0004 bd4 ba2.5k sqft6348 W Portals Ave, Fresno, CA 93723For Sale
 MLS ID #654601, Noe Cruz. Fresno MLS
 - $520,0004 bd3 ba2k sqft6936 W Wrenwood Ln, Fresno, CA 93723For Sale
 MLS ID #652885, Gretchen Lemoine. Fresno MLS
Local buyer's agents are ready to help
