Skip main navigation
Sold for $861,500
  • $861,500

    6955 Zinnia Dr, Eldersburg, MD 21784

    4beds
    2,720sqft
    Single Family Residence
    Built in 2004
    2.46 Acres Lot
    $920,800 Zestimate®
    $317/sqft
    $4,559 Estimated rent

    Home value

    $920,800

    $875,000 - $967,000

    $4,559/mo

    Zestimate® history
    Loading
    Loading...

    Owner options

    List your home for rent

    $4,559/mo

    Rent Zestimate®

    Find your next renter with Zillow Rental Manager. Plus, with online applications, you can quickly screen prospective tenants – for free.

    Learn more

    $4,559/mo

    Rent Zestimate®

    Refinance and save

    $5,247/mo

    Est. payment

    Refinancing to a lower rate could help reduce your monthly payments and save thousands over the life of the loan.

    See today's rates

    $5,247/mo

    Est. payment

    Explore your selling options

    Work with a Zillow partner agent

    Leverage their expertise and Zillow's premium Showcase listings to get your home seen by more buyers.

    Get started

    List with your own agent

    Get your home in front of millions of buyers by listing it on Zillow.

    Learn how to do it

    Sell it yourself

    Take full control of how buyers see your home on Zillow by listing For Sale by Owner (FSBO).

    List your home

    What's special

    Downtown diningLaundry roomMetal roofRecently painted cabinetryGranite countertopsCul de sac streetClose to commuter routes
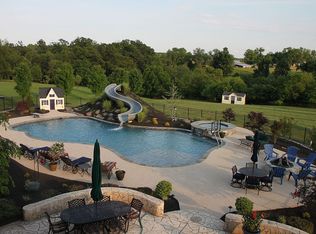
    OPEN HOUSE CANCELLED. Welcome to 6955 Zinnia Drive! This beautiful home has been meticulously maintained by the original owners. Walk through the front door into the two story foyer. Off to the left and right are areas for the formal dining room and living room but that could also double as home offices with a separate entrance. The recently refurbished hardwood floors lead you to the generous open kitchen, great room and sunroom. There is no lack of natural light with an abundant amount of floor to ceiling windows. In the winter enjoy the wood burning fireplace with stone surround. The kitchen features granite countertops, newer stainless appliances and recently painted cabinetry. The laundry room is also conveniently located in the mudroom off of the 2 car garage entrance. Upstairs consists of the primary bedroom with vaulted ceilings and ensuite, 3 additional bedrooms and full bathroom. The unfinished lower level is a blank canvas waiting for your finishing touches. The very private 2+ acre outdoor space can be referred to as a nature lover's paradise. The wrap-around front porch with metal roof is the perfect place for morning coffee and the backyard trex deck is ideal for hosting friends and family. Spend the lazy days of summer in the saltwater pool and fenced in the backyard. This phenomenal home is on a cul de sac street in a very well established neighborhood. Great location that is close to commuter routes, downtown dining and shopping and a leisurely walk to Piney Run park. This well appointed property is the perfect spot to call home and start making holiday memories!

    Zillow last checked:

    Listing updated:

    Listed by:

    Rachel McGuire 443-677-7989,

    Long & Foster Real Estate, Inc.,

    Listing Team: Premier Group, Co-Listing Team: Premier Group,Co-Listing Agent: Kimberly Serio 443-506-7831,

    Long & Foster Real Estate, Inc.

    Bought with:

    Ginny Rizzo, 525077

    Coldwell Banker Realty

    Source: Bright MLS,MLS#: MDCR2017362MLS Logo

    Facts & features

    Interior

    Bedrooms & bathrooms
    • Bedrooms: 4
    • Bathrooms: 3
    • Full bathrooms: 2
    • 1/2 bathrooms: 1
    • Main level bathrooms: 1
    Basement
    • Area: 1390
    Heating
    • Central, Electric, Natural Gas
    Cooling
    • Central Air, Electric
    Appliances
    • Included: Gas Water Heater
    Features
    • Basement: Concrete,Exterior Entry,Unfinished
    • Number of fireplaces: 1
    Interior area
    • Total structure area: 4,110
    • Total interior livable area: 2,720 sqft
    • Finished area above ground: 2,720
    • Finished area below ground: 0

    Property

    Parking
    • Total spaces: 6
    • Parking features: Garage Faces Side, Attached, Driveway
    • Attached garage spaces: 2
    • Uncovered spaces: 4
    Accessibility
    • Accessibility features: None
    Features
    • Levels: Two
    • Stories: 2
    • Has private pool: Yes
    • Pool features: Fenced, Salt Water, Private
    Lot
    • Size: 2.46 Acres
    Details
    • Additional structures: Above Grade, Below Grade
    • Parcel number: 0714054812
    • Zoning: RESIDENTIAL
    • Special conditions: Standard

    Construction

    Type & style
    • Home type: SingleFamily
    • Architectural style: Colonial
    • Property subtype: Single Family Residence
    Materials
    • Shingle Siding
    • Foundation: Concrete Perimeter
    Condition
    • New construction: No
    • Year built: 2004

    Utilities & green energy

    • Sewer: Private Septic Tank
    • Water: Well

    Community & HOA

    Community
    • Subdivision: Flower Valley
    HOA
    • Has HOA: No
    Location
    • Region: Eldersburg

    Financial & listing details

    • Price per square foot: $317/sqft
    • Tax assessed value: $556,367
    • Annual tax amount: $6,300
    • Date on market: 11/9/2023
    • Listing agreement: Exclusive Right To Sell
    • Ownership: Fee Simple

    Price history

    DateEventPrice
    12/5/2023Sold$861,500+4.4%$317/sqft
    Source: Bright MLS #MDCR2017362 Report a problem
    11/13/2023Contingent$824,900$303/sqft
    Source: Bright MLS #MDCR2017362 Report a problem
    11/9/2023Listed for sale$824,900+36.6%$303/sqft
    Source: Bright MLS #MDCR2017362 Report a problem
    6/4/2004Sold$603,681$222/sqft
    Source: Public Record Report a problem

    Public tax history

    YearProperty taxesTax assessment
    2025$6,742 +6.4%$650,100 +16%
    2024$6,334 +0.7%$560,500 +0.7%
    2023$6,287 +0.7%$556,367 -0.7%
    2022$6,240 +0.8%$560,500 +2.3%
    2021$6,194 +1.5%$548,100 +1.5%
    2020$6,100 +1.6%$539,833 -1.5%
    2019$6,007 +1.6%$548,100 +4.7%
    2018$5,913 $523,300
    2017$5,913 $523,300
    2016-- $523,300 -2.2%
    2015-- $535,300
    2014-- $535,300
    2013-- $535,300 -14%
    2012-- $622,200
    2011-- $622,200
    2010-- $622,200 -9.4%
    2009-- $686,520 +14.2%
    2008-- $601,336 +16.5%
    2007-- $516,153 +19.8%
    2006-- $430,970 +10.5%
    2005-- $389,982 +403.9%
    2004-- $77,400 +61.9%
    2003-- $47,800 +3.6%
    2002-- $46,132
    Find assessor info on the county website

    Neighborhood: 21784

    Nearby schools

    GreatSchools rating
    Schools provided by the listing agent
    • District: Carroll County Public Schools

    Source: Bright MLS. This data may not be complete. We recommend contacting the local school district to confirm school assignments for this home.

    Get a cash offer in 3 minutes
    Find out how much your home could sell for in as little as 3 minutes with a no-obligation cash offer.
    Estimated market value
    $920,800
    Get a cash offer in 3 minutes
    Find out how much your home could sell for in as little as 3 minutes with a no-obligation cash offer.
    Estimated market value
    $920,800