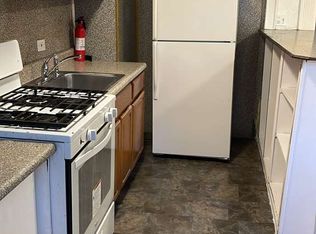
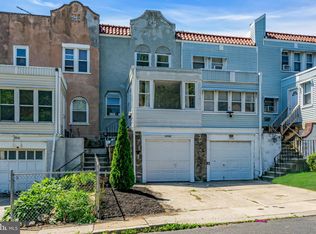
Affordable opportunity in Upper Darby’s Stonehurst neighborhood. This 2-bedroom, 1-bath rowhome offers a bright and functional layout with spacious living and dining areas, an updated kitchen, and a full basement providing additional storage or finishing potential. The second floor features two comfortably sized bedrooms and a full bath. Enjoy outdoor living with a rear yard and convenient access to shopping, dining, public transportation, schools, and major commuter routes. Ideal for owner-occupants or investors seeking value and convenience in a well-established community.
Under contract
Price cut: $10K (8/11)
$140,000
6956 Aberdeen Rd, Upper Darby, PA 19082
2beds
845sqft
Townhouse
Built in 1930
1,307 Square Feet Lot
$133,300 Zestimate®
$166/sqft
$-- HOA
What's special
Rear yardBright and functional layoutUpdated kitchenTwo comfortably sized bedrooms
- 62 days
- 101
- 0
Zillow last checked:
Listing updated:
Listed by:
Brandon Rowe 267-601-1501,
KW Empower 215-627-3500
Source: Bright MLS,MLS#: PADE2116622
Facts & features
Interior
Bedrooms & bathrooms
- Bedrooms: 2
- Bathrooms: 1
- Full bathrooms: 1
Rooms
- Room types: Living Room, Dining Room, Primary Bedroom, Kitchen, Bedroom 1
Primary bedroom
- Level: Upper
- Area: 0 Square Feet
- Dimensions: 0 X 0
Primary bedroom
- Level: Unspecified
Bedroom 1
- Level: Upper
- Area: 0 Square Feet
- Dimensions: 0 X 0
Dining room
- Level: Main
- Area: 0 Square Feet
- Dimensions: 0 X 0
Kitchen
- Features: Kitchen - Gas Cooking
- Level: Main
- Area: 0 Square Feet
- Dimensions: 0 X 0
Living room
- Level: Main
- Area: 0 Square Feet
- Dimensions: 0 X 0
Heating
- Hot Water, Oil
Cooling
- None
Appliances
- Included: Gas Water Heater
- Laundry: In Basement
Features
- Basement: Full,Garage Access,Unfinished
- Has fireplace: No
Interior area
- Total structure area: 845
- Total interior livable area: 845 sqft
- Finished area above ground: 845
- Finished area below ground: 0
Property
Parking
- Parking features: On Street, Driveway
- Has uncovered spaces: Yes
Accessibility
- Accessibility features: None
Features
- Levels: Two
- Stories: 2
- Pool features: None
Lot
- Size: 1,307 Square Feet
- Dimensions: 16.00 x 69.00
Details
- Additional structures: Above Grade, Below Grade
- Parcel number: 16020000500
- Zoning: RESI
- Special conditions: Standard
Construction
Type & style
- Home type: Townhouse
- Architectural style: Colonial
- Property subtype: Townhouse
Materials
- Stucco
- Foundation: Block
Condition
- New construction: No
- Year built: 1930
Utilities & green energy
- Sewer: Public Sewer
- Water: Public
Community & HOA
Community
- Subdivision: None Available
HOA
- Has HOA: No
Location
- Region: Upper Darby
- Municipality: UPPER DARBY TWP
Financial & listing details
- Price per square foot: $166/sqft
- Tax assessed value: $53,610
- Annual tax amount: $2,420
- Date on market: 7/17/2026
- Listing agreement: Exclusive Right To Sell
- Ownership: Fee Simple
Estimated market value
$133,300
$127,000 - $140,000
$1,454/mo
Price history
| Date | Event | Price |
|---|---|---|
| 8/13/2026 | Contingent | $140,000$166/sqft |
Source:  Bright MLS #PADE2116622 Report a problem Bright MLS #PADE2116622 Report a problem | ||
| 8/11/2026 | Price change | $140,000-6.7%$166/sqft |
Source: Bright MLS #PADE2116622 Report a problem | ||
| 8/3/2026 | Listed for sale | $150,000$178/sqft |
Source: Bright MLS #PADE2116622 Report a problem | ||
| 7/27/2026 | Contingent | $150,000$178/sqft |
Source: Bright MLS #PADE2116622 Report a problem | ||
| 7/17/2026 | Listed for sale | $150,000+200%$178/sqft |
Source: Bright MLS #PADE2116622 Report a problem | ||
| 1/1/2015 | Sold | $50,000$59/sqft |
Source:  Long & Foster Broker Feed #PADE103658_100 Report a problem Long & Foster Broker Feed #PADE103658_100 Report a problem | ||
| 6/12/2008 | Sold | $50,000$59/sqft |
Source: Public Record Report a problem | ||
Public tax history
| Year | Property taxes | Tax assessment |
|---|---|---|
| 2026 | $2,421 +3.2% | $53,610 |
| 2025 | $2,346 +3.5% | $53,610 |
| 2024 | $2,267 +1% | $53,610 |
| 2023 | $2,246 +2.8% | $53,610 |
| 2022 | $2,185 | $53,610 |
| 2021 | $2,185 +997.4% | $53,610 +47% |
| 2020 | $199 -91.4% | $36,470 |
| 2019 | $2,318 +1.2% | $36,470 |
| 2018 | $2,291 +1044.8% | $36,470 |
| 2017 | $200 | $36,470 |
| 2016 | $200 | $36,470 |
| 2015 | $200 | $36,470 |
| 2014 | $200 +2.8% | $36,470 |
| 2013 | $195 +2.8% | $36,470 |
| 2012 | $189 +0.3% | $36,470 |
| 2011 | $189 +2% | $36,470 |
| 2010 | $185 +7.5% | $36,470 |
| 2009 | $172 -2% | $36,470 |
| 2008 | $176 +8.3% | $36,470 |
| 2007 | $162 | $36,470 |
| 2006 | $162 | $36,470 |
| 2005 | $162 | $36,470 |
| 2004 | $162 +8.5% | $36,470 |
| 2003 | $150 +7.9% | $36,470 |
| 2002 | $139 | $36,470 |
| 2000 | $139 | $36,470 |
Find assessor info on the county website
Monthly payment
Est. payment
Payment breakdown
Explore the cost of this home by adjusting the details. Changes won't be saved.Climate risks
Neighborhood: 19082
Nearby schools
Schools provided by the listing agent
- District: Upper Darby
Source: Bright MLS. This data may not be complete. We recommend contacting the local school district to confirm school assignments for this home.
Similar homes
- $190,0003 bd1 ba1k sqft7038 Clover Ln, Upper Darby, PA 19082For Sale
 MLS ID #PADE2122502, Michelle Brady, Keller Williams Realty Devon-Wayne. Bright MLS
 - $115,0003 bd1 ba1.1k sqft5531 Poplar St, Philadelphia, PA 19131For Sale
 MLS ID #PAPH2671696, Emily Wang, Century 21 Advantage Gold-South Philadelphia. Bright MLS
 - $140,0003 bd1 ba990 sqft232 S Cecil St, Philadelphia, PA 19139For Sale
 MLS ID #PAPH2641920, Mrs. Latoya Fowler, Fowler and Co. Bright MLS
 - $125,0003 bd1 ba940 sqft556 N Paxon St, Philadelphia, PA 19131For Sale
 MLS ID #PAPH2669126, Aaron Wallace, Keller Williams Main Line. Bright MLS
 - $130,0003 bd1 ba1.2k sqft5544 Malcolm St, Philadelphia, PA 19143For SaleMLS ID #PAPH2664642, Andre Richardson, HomeSmart Realty Advisors. Bright MLS
- $160,0003 bd2 ba1k sqft335 N Edgewood St, Philadelphia, PA 19139For SaleMLS ID #PAPH2647138, Andrea Donofrio, New Age Realty Group Inc. Bright MLS
- $124,9993 bd1 ba1.1k sqft7279 Saybrook Ave, Philadelphia, PA 19142For SaleMLS ID #PAPH2664640, Anthony Lee, Realty ONE Group Focus. Bright MLS
- $150,0002 bd1 ba840 sqft2814 Cantrell St, Philadelphia, PA 19145For SaleMLS ID #PAPH2645280, Dana Touloumis, Compass RE. Bright MLS
- $189,0003 bd2 ba1.1k sqft335 Margate Rd, Upper Darby, PA 19082For SaleMLS ID #PADE2114418, Brian Crow, BHHS Fox&Roach-Newtown Square. Bright MLS
- $145,0002 bd1 ba840 sqft2821 Cantrell St, Philadelphia, PA 19145For SaleMLS ID #PAPH2606124, Adam Kiliszek, EXP Realty, LLC. Bright MLS
- $159,0003 bd1 ba960 sqft522 S Yewdall St, Philadelphia, PA 19143For SaleMLS ID #PAPH2632450, John Nolano, Keller Williams Main Street, PA. Bright MLS
- $145,0003 bd1 ba1.2k sqft884 N 66th St, Philadelphia, PA 19151For SaleMLS ID #PAPH2619680, Smay Son, Real of Pennsylvania. Bright MLS
- $150,0003 bd2 ba1k sqft7254 Dicks Ave, Philadelphia, PA 19153For SaleMLS ID #PAPH2662568, Gavin LaRocca, OCF Realty LLC - Philadelphia. Bright MLS
- $152,0003 bd2 ba1.1k sqft2223 S Felton St, Philadelphia, PA 19142For SaleMLS ID #PAPH2637796, Tami Dang, Realty Mark Associates-CC. Bright MLS
- $140,0003 bd1 ba1k sqft1718 N Hollywood St, Philadelphia, PA 19121For SaleMLS ID #PAPH2657266, LaTasha Stone, Realty ONE Group Focus. Bright MLS
- $160,0002 bd1 ba940 sqft2033 McClellan St, Philadelphia, PA 19145For SaleMLS ID #PAPH2659568, Lisa App, KW Empower. Bright MLS
- $154,9993 bd2 ba1.1k sqft5544 W Jefferson St, Philadelphia, PA 19131For SaleMLS ID #PAPH2632848, Mr. Derek Greene, The Greene Realty Group. Bright MLS
- $149,9003 bd1 ba1k sqft3833 Pennsgrove St, Philadelphia, PA 19104For SaleMLS ID #PAPH2589688, Michael Cohen, KW Empower. Bright MLS
- $175,0003 bd1 ba960 sqft2631 S Holbrook St, Philadelphia, PA 19142For SaleMLS ID #PAPH2669434, Joe Darrah, KW Empower. Bright MLS
- $149,9003 bd1 ba944 sqft1253 S Saint Bernard St, Philadelphia, PA 19143For SaleMLS ID #PAPH2587914, Loretta Starck, Elite Realty Group Unl. Inc.. Bright MLS
