Skip main navigation
Off market
  • $370,200

    6956 Bridlewood Dr, Trinity, NC 27370

    4beds
    4,510sqft
    Single Family Residence, Residential
    Built in 2003
    0.95 Acres Lot
    $370,200 Zestimate®
    $--/sqft
    $2,328 Estimated rent

    Home value

    $370,200

    $341,000 - $400,000

    $2,328/mo

    Zestimate® history
    Loading
    Loading...

    Owner options

    List your home for rent

    $2,328/mo

    Rent Zestimate®

    Find your next renter with Zillow Rental Manager. Plus, with online applications, you can quickly screen prospective tenants – for free.

    Learn more

    $2,328/mo

    Rent Zestimate®

    Refinance and save

    $2,591/mo

    Est. payment

    Refinancing to a lower rate could help reduce your monthly payments and save thousands over the life of the loan.

    See today's rates

    $2,591/mo

    Est. payment

    Explore your selling options

    Work with a Zillow partner agent

    Leverage their expertise and Zillow's premium Showcase listings to get your home seen by more buyers.

    Get started

    List with your own agent

    Get your home in front of millions of buyers by listing it on Zillow.

    Learn how to do it

    Sell it yourself

    Take full control of how buyers see your home on Zillow by listing For Sale by Owner (FSBO).

    List your home

    What's special

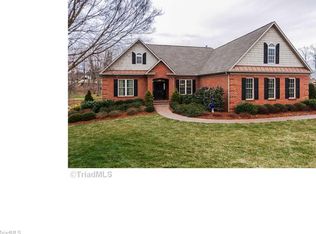
    Rest, Relaxation & Renewal of Spirit! This magnificent 4 BDR residence in Steeplegate is nestled in breath taking pond front surroundings! From the elegant, fireside living room w/ easy deck access , to lush master suite w/ tray ceiling detail , to perfectly landscaped grounds, resplendent w/ expansive patio, koi pond & stone fireplace, it's perfection! Consider the game room, boasting full size bar in rich wood accents opening to home theatre & pool room. Could be in law suite! This is joyous living!

    This property is off market, which means it's not currently listed for sale or rent on Zillow. This may be different from what's available on other websites or public sources.

    Zillow last checked:

    Listing updated:

    Listed by:

    Ed Purgason 336-854-0500,

    Carolina Homes For Sale

    Bought with:

    Cindy Martin, 146799

    Hearthstone Real Estate

    Source: Triad MLS,MLS#: 733785MLS LogoOriginating MLS: Greensboro

    Facts & features

    Interior

    Bedrooms & bathrooms
    • Bedrooms: 4
    • Bathrooms: 4
    • Full bathrooms: 3
    • 1/2 bathrooms: 1
    • Main level bathrooms: 3
    Bedroom 2
    • Level: Main
    • Dimensions: 12 x 12.75
    Bedroom 3
    • Level: Main
    • Dimensions: 11.75 x 13.17
    Bedroom 4
    • Level: Basement
    • Dimensions: 11.83 x 13.17
    Other
    • Level: Main
    • Dimensions: 15 x 16
    Breakfast
    • Level: Main
    • Dimensions: 9.25 x 10.5
    Den
    • Level: Upper
    • Dimensions: 14.83 x 22.17
    Dining room
    • Level: Main
    • Dimensions: 12 x 13.5
    Entry
    • Level: Main
    • Dimensions: 5.5 x 11.5
    Game room
    • Level: Basement
    • Dimensions: 12.42 x 27.42
    Other
    • Level: Basement
    • Dimensions: 17 x 58.25
    Kitchen
    • Level: Main
    • Dimensions: 10.42 x 12.33
    Living room
    • Level: Main
    • Dimensions: 15.33 x 17
    Heating
    • Forced Air, Natural Gas
    Cooling
    • Central Air
    Appliances
    • Included: Microwave, Oven, Convection Oven, Dishwasher, Disposal, Gas Water Heater
    • Laundry: Dryer Connection, In Basement, Washer Hookup
    Features
    • Built-in Features, Ceiling Fan(s), Dead Bolt(s), In-Law Floorplan, Pantry, Separate Shower, Solid Surface Counter, Wet Bar
    • Flooring: Carpet, Tile, Wood
    • Doors: Insulated Doors
    • Windows: Insulated Windows
    • Basement: Finished, Unfinished, Basement
    • Attic: Access Only,Partially Floored
    • Number of fireplaces: 1
    • Fireplace features: Blower Fan, Gas Log, Living Room
    Interior area
    • Total structure area: 4,510
    • Total interior livable area: 4,510 sqft
    • Finished area above ground: 2,460
    • Finished area below ground: 2,050

    Property

    Parking
    • Total spaces: 2
    • Parking features: Driveway, Garage Door Opener, Attached
    • Attached garage spaces: 2
    • Has uncovered spaces: Yes
    Features
    • Levels: One and One Half
    • Stories: 1
    • Patio & porch: Porch
    • Exterior features: Lighting, Garden, Sprinkler System
    • Fencing: Fenced
    Lot
    • Size: 0.95 Acres
    • Features: Cleared, Not in Flood Zone
    Details
    • Parcel number: 6796384304
    • Zoning: R-40
    • Special conditions: Owner Sale
    • Other equipment: Irrigation Equipment, Electronic Air Filter

    Construction

    Type & style
    • Home type: SingleFamily
    • Architectural style: Transitional
    • Property subtype: Single Family Residence, Residential
    Materials
    • Brick
    Condition
    • Year built: 2003

    Utilities & green energy

    • Sewer: Public Sewer
    • Water: Public

    Community & HOA

    Community
    • Security: Security Lights, Security System, Smoke Detector(s)
    • Subdivision: Steeplegate
    HOA
    • Has HOA: Yes
    • HOA fee: $350 annually
    Location
    • Region: Trinity

    Financial & listing details

    • Tax assessed value: $300,098
    • Annual tax amount: $2,817
    • Date on market: 3/14/2015
    • Cumulative days on market: 211 days
    • Listing agreement: Exclusive Right To Sell
    • Listing terms: Cash,Conventional,FHA,VA Loan
    • Exclusions: Master Bedroom Draperies And Rods, Two Main Floor Bedrooms Draperies And Rods, Half Bath Draperies And Rods, Chandelier In The Master Bedroom And Front Bedroom, Iron Work In Kitchen And Half Bath

    Price history

    DateEventPrice
    1/22/2016Sold$420,000
    Source: Triad MLS #733785 Report a problem

    Public tax history

    Tax history is unavailable.

    Neighborhood: 27370

    Nearby schools

    GreatSchools rating
    Schools provided by the listing agent
    • Elementary: Hopewell
    • Middle: Archdale Trinity
    • High: Wheatmore

    Source: Triad MLS. This data may not be complete. We recommend contacting the local school district to confirm school assignments for this home.

    Get a cash offer in 3 minutes
    Find out how much your home could sell for in as little as 3 minutes with a no-obligation cash offer.
    Estimated market value
    $370,200
    Get a cash offer in 3 minutes
    Find out how much your home could sell for in as little as 3 minutes with a no-obligation cash offer.
    Estimated market value
    $370,200