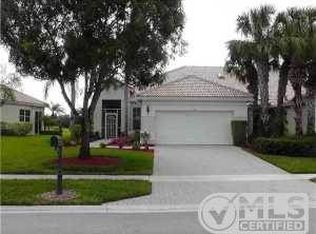
Live the Florida lifestyle here! Beautiful, spacious, light and bright 3 bedroom / 2 bath Villa located directly on the magnificent Jim Fazio designed golf course. This large true 3-bedroom unit (3rd bedroom can also be used as your den) features an open floor plan with vaulted ceilings adding to its' light and airy feel. With a 3-way split floor plan there is ample space and privacy for all. The chef's kitchen features white cabinets and appliances, granite counter tops and an eat-in breakfast area with open views of the golf course. The entire home has wood flooring and there is no carpet here. The large primary bedroom has two closets and the primary bath features dual sinks, a soaking tub and separate shower. There is a newer roof and A/C System. For added peace of mind, there are accordion shutters throughout and an alarm system. Plenty of parking here with your 2 car garage an additional parking in the driveway. Relax on your oversize lanai featuring cool breezes and amazing views of the golf course. Located in Ashford Green, this is one of the premier neighborhoods in Aberdeen. The magnificent clubhouse at Aberdeen has been recently renovated and features Golf, 14 Har-Tru lighted tennis courts, pickleball courts, restaurants, state of the art fitness center, indoor and outdoor pools. card rooms and so much more...Aberdeen is conveniently located to restaurants, shopping, entertainment all major highways and airports. Call now for your private tour.
Sold for $285,000
$285,000
6956 Cairnwell Drive, Boynton Beach, FL 33472
3beds
1,911sqft
Villa
Built in 1996
-- sqft lot
$408,600 Zestimate®
$149/sqft
$3,601 Estimated rent
Home value
$408,600
$372,000 - $445,000
$3,601/mo
Zestimate® history
Owner options
List your home for rent
$3,601/mo
Rent Zestimate®
Find your next renter with Zillow Rental Manager. Plus, with online applications, you can quickly screen prospective tenants – for free.
$3,601/mo
Rent Zestimate®
Refinance and save
$2,401/mo
Est. payment
Refinancing to a lower rate could help reduce your monthly payments and save thousands over the life of the loan.
$2,401/mo
Est. payment
Explore your selling options
Work with a Zillow partner agent
Leverage their expertise and Zillow's premium Showcase listings to get your home seen by more buyers.
Get startedList with your own agent
Get your home in front of millions of buyers by listing it on Zillow.
Learn how to do itSell it yourself
Take full control of how buyers see your home on Zillow by listing For Sale by Owner (FSBO).
List your homeWhat's special
Zillow last checked:
Listing updated:
Listed by:
Scott Pressman PA 561-601-7774,
The Keyes Company,
Katja Pressman 561-901-1574,
The Keyes Company
Bought with:
Camila Willis, 3382690
The Keyes Company
Source: BeachesMLS,MLS#: R10937735 Originating MLS: BeachesMLS
Originating MLS: BeachesMLSFacts & features
Interior
Bedrooms & bathrooms
- Bedrooms: 3
- Bathrooms: 2
- Full bathrooms: 2
- Main level bathrooms: 2
- Main level bedrooms: 3
Primary bedroom
- Level: Main
- Area: 221
- Dimensions: 17 X 13
Bedroom 2
- Level: Main
- Area: 168
- Dimensions: 14 X 12
Bedroom 3
- Level: Main
- Area: 144
- Dimensions: 12 X 12
Kitchen
- Level: Main
- Area: 143
- Dimensions: 13 X 11
Living room
- Level: Main
- Area: 300
- Dimensions: 20 X 15
Heating
- Central, Electric
Cooling
- Central Air, Electric
Appliances
- Included: Dryer, Dishwasher, Electric Range, Electric Water Heater, Disposal, Microwave, Refrigerator, Water Heater, Washer
- Laundry: Inside
Features
- Bathtub, Closet Cabinetry, Cathedral Ceiling(s), Dining Area, Separate/Formal Dining Room, Dual Sinks, Eat-in Kitchen, High Ceilings, Pantry, Split Bedrooms, Soaking Tub, Separate Shower, Vaulted Ceiling(s), Walk-In Closet(s)
- Flooring: Ceramic Tile, Wood
- Windows: Blinds
Interior area
- Total structure area: 2,931
- Total interior livable area: 1,911 sqft
Property
Parking
- Total spaces: 6
- Parking features: Attached, Garage, Garage Door Opener
- Attached garage spaces: 2
- Uncovered spaces: 4
Features
- Levels: One
- Stories: 1
- Entry location: Entry Level Living Area Y
- Patio & porch: Patio, Screened
- Exterior features: Outdoor Living Area
- Pool features: Association
- Has view: Yes
- View description: Golf Course
- Waterfront features: None
Lot
- Features: On Golf Course, Sprinklers Automatic, Sprinkler System, Zero Lot Line
Details
- Parcel number: 00424515140000490
- Zoning: Res
- Special conditions: Listed As-Is
Construction
Type & style
- Home type: SingleFamily
- Architectural style: Colonial
- Property subtype: Villa
Materials
- Block
- Roof: Barrel,Spanish Tile
Condition
- Resale
- New construction: No
- Year built: 1996
Utilities & green energy
- Electric: 3 Phase
- Sewer: Public Sewer
- Water: Public
- Utilities for property: Cable Available, Sewer Available, Water Available
Community & HOA
Community
- Features: Home Owners Association, Gated, Property Manager On-Site
- Security: Security System Owned, Security System, Gated Community, Phone Entry, Security Guard
- Membership fee: $65,500
- Subdivision: Ashford Green
HOA
- Has HOA: Yes
- Amenities included: Billiard Room, Business Center, Clubhouse, Fitness Center, Golf Course, Library, Pickleball, Pool, Recreation Facilities, Spa/Hot Tub, Tennis Court(s), Trail(s)
- Services included: Common Areas, Cable TV, Maintenance Grounds, Pest Control, Security, Trash
- HOA fee: $440 monthly
- HOA phone: 954-426-0151
- Additional fee info: Membership Fee: 65500
Location
- Region: Boynton Beach
Financial & listing details
- Price per square foot: $149/sqft
- Tax assessed value: $230,062
- Annual tax amount: $1,460
- Date on market: 11/21/2023
- Cumulative days on market: 22 days
- Listing terms: Cash,Conventional
Price history
| Date | Event | Price |
|---|---|---|
| 1/19/2024 | Sold | $285,000-6.6%$149/sqft |
Source:  BeachesMLS #R10937735 Report a problem BeachesMLS #R10937735 Report a problem | ||
| 12/11/2023 | Contingent | $305,000$160/sqft |
Source: BeachesMLS #RX-10937735 Report a problem | ||
| 11/21/2023 | Listed for sale | $305,000+70.1%$160/sqft |
Source: BeachesMLS #RX-10937735 Report a problem | ||
| 12/3/1996 | Sold | $179,300$94/sqft |
Source: Public Record Report a problem | ||
Public tax history
| Year | Property taxes | Tax assessment |
|---|---|---|
| 2025 | $3,450 -22.6% | $230,062 -8.6% |
| 2024 | $4,458 +205.6% | $251,815 +122.9% |
| 2023 | $1,459 -2.9% | $112,956 +3% |
| 2022 | $1,502 +2.6% | $109,666 +3% |
| 2021 | $1,464 +1.3% | $106,472 +1.4% |
| 2020 | $1,446 +1.7% | $105,002 +2.3% |
| 2019 | $1,421 | $102,641 +1.9% |
| 2018 | $1,421 +5.7% | $100,727 +2.1% |
| 2017 | $1,345 +3.3% | $98,655 +2.1% |
| 2016 | $1,302 -0.1% | $96,626 +0.7% |
| 2015 | $1,303 -1.7% | $95,954 +0.8% |
| 2014 | $1,325 -10.1% | $95,192 -7.8% |
| 2013 | $1,474 -29.9% | $103,192 -23.7% |
| 2012 | $2,102 -7.3% | $135,192 -4.2% |
| 2011 | $2,266 -18.1% | $141,192 -15% |
| 2010 | $2,766 +4.6% | $166,092 +0.4% |
| 2009 | $2,644 +11.9% | $165,444 +0.1% |
| 2008 | $2,362 -4.6% | $165,279 +3% |
| 2007 | $2,476 -6.4% | $160,465 +2.5% |
| 2006 | $2,645 | $156,551 +3% |
| 2005 | -- | $151,991 +3% |
| 2004 | $1,272 +630.7% | $147,564 +1.9% |
| 2003 | $174 -92.9% | $144,813 +2.4% |
| 2002 | $2,457 +0.6% | $141,419 +1.6% |
| 2001 | $2,441 -7% | $139,192 -7.4% |
| 2000 | $2,625 +7.4% | $150,292 |
| 1999 | $2,445 | $150,292 |
Find assessor info on the county website
Neighborhood: 33472
Nearby homes
- $417,9003 bd2 ba1.9k sqft6952 Cairnwell Dr, Boynton Beach, FL 33472Off Market
- $292,8003 bd2 ba1.9k sqft6960 Cairnwell Dr, Boynton Beach, FL 33472Off Market

- $416,5003 bd2 ba1.9k sqft6948 Cairnwell Dr, Boynton Beach, FL 33472Off Market
- $381,1003 bd2 ba2.3k sqft6944 Cairnwell Dr, Boynton Beach, FL 33472Off Market
- $267,8003 bd2 ba1.8k sqft6959 Cairnwell Dr, Boynton Beach, FL 33472Off Market
- $356,7003 bd2 ba1.8k sqft6955 Cairnwell Dr, Boynton Beach, FL 33472Off Market
- $300,7003 bd2 ba2k sqft6963 Cairnwell Dr, Boynton Beach, FL 33472Off Market
- $292,4003 bd2 ba1.9k sqft6951 Cairnwell Dr, Boynton Beach, FL 33472Off Market
Nearby schools
GreatSchools rating
- 8/10Crystal Lakes Elementary SchoolGrades: PK-5Distance: 1.2 mi
- 9/10Christa Mcauliffe Middle SchoolGrades: 6-8Distance: 0.6 mi
- 6/10Park Vista Community High SchoolGrades: 9-12Distance: 0.8 mi
Schools provided by the listing agent
- Elementary: Crystal Lakes (Palm Beach)
- Middle: Christa McAuliffe
- High: Park Vista
Source: BeachesMLS. This data may not be complete. We recommend contacting the local school district to confirm school assignments for this home.
Get a cash offer in 3 minutes
Find out how much your home could sell for in as little as 3 minutes with a no-obligation cash offer.
Estimated market value
$408,600
Get a cash offer in 3 minutes
Find out how much your home could sell for in as little as 3 minutes with a no-obligation cash offer.
Estimated market value
$408,600
- Florida
- Palm Beach County
- Boynton Beach
- 33472
- 6956 Cairnwell Drive
