Private 10-acre retreat just outside the city limits offering the perfect blend of peaceful country living and modern convenience. This property also offers potential to qualify for Ag-exemption which can significantly reduce the property taxes. This well-designed property features a main home with 3 bedrooms, 2 full bathrooms, a dedicated office, and flex room. The open-concept kitchen includes a large island, natural stone countertops, ample storage, and flows seamlessly into the living and dining areas. The private primary suite is situated in its own wing and offers a spa-like ensuite bath, large walk-in shower, a water closet, and spacious walk-in closet and dedicated hot water heater. Enjoy serene views and a peaceful stocked pond, ideal for relaxing and entertaining. Property improvements include 3 fiber internet lines, a nearly 1,000 sq ft shop which is wired with 2 50-amp outlets, a dedicated plug for RV and a cedar-lined insulated closet. Attached to the shop is a 600 sq ft fully finished ADU 1 bed 1 bath with a full kitchen, laundry & living room, providing options for multi-generational living, flexible guest or rental use. All surfaces in the main house and ADU offer Dolomite natural stone, which are both durable and aesthetically appealing. An additional building pad is in place, with a septic tank line, water and electric lines already extended to the pad area, offering future expansion opportunities. The main house sits over 1000’ off the main road with a tree-lined entrance offering privacy. This property is ideal for buyers seeking acreage, privacy, remote work capability with room to grow and offers a rare opportunity to own useable land with existing infrastructure and modern amenities. Home is 45 mins to Dallas and 25 mins to Rockwall and Terrell.
Sold
Price Unknown
6956 Fm 36 S, Quinlan, TX 75474
4beds
2,787sqft
Farm, Single Family Residence
Built in 2021
10 Acres Lot
$709,200 Zestimate®
$--/sqft
$3,408 Estimated rent
Home value
$709,200
$617,000 - $816,000
$3,408/mo
Zestimate® history
Owner options
List your home for rent
$3,408/mo
Rent Zestimate®
Find your next renter with Zillow Rental Manager. Plus, with online applications, you can quickly screen prospective tenants – for free.
$3,408/mo
Rent Zestimate®
Refinance and save
Refinancing to a lower rate could help reduce your monthly payments and save thousands over the life of the loan.
Explore your selling options
Work with a Zillow partner agent
Leverage their expertise and Zillow's premium Showcase listings to get your home seen by more buyers.
Get startedList with your own agent
Get your home in front of millions of buyers by listing it on Zillow.
Learn how to do itSell it yourself
Take full control of how buyers see your home on Zillow by listing For Sale by Owner (FSBO).
List your homeWhat's special
Dedicated officeDedicated hot water heaterSerene viewsNatural stone countertopsLarge walk-in showerSpacious walk-in closetTree-lined entrance offering privacy
Zillow last checked:
Listing updated:
Listed by:
Christie Cannon 0456906 972-215-7747,
LPT Realty LLC 972-215-7747,
Vincent Link 0819059 469-712-3915,
LPT Realty LLC
Bought with:
Korin Binder
Livv Real Estate, LLC
Source: NTREIS,MLS#: 21165978
Facts & features
Interior
Bedrooms & bathrooms
- Bedrooms: 4
- Bathrooms: 3
- Full bathrooms: 3
Primary bedroom
- Features: En Suite Bathroom, Walk-In Closet(s)
- Level: First
- Dimensions: 21 x 12
Bedroom
- Level: First
- Dimensions: 12 x 11
Primary bathroom
- Features: Built-in Features, Closet Cabinetry, Dual Sinks, En Suite Bathroom, Garden Tub/Roman Tub, Separate Shower
- Level: First
- Dimensions: 8 x 9
Den
- Level: First
- Dimensions: 11 x 9
Other
- Features: Built-in Features
- Level: First
- Dimensions: 9 x 5
Kitchen
- Features: Breakfast Bar, Built-in Features, Kitchen Island, Pantry
- Level: First
- Dimensions: 9 x 26
Living room
- Level: First
- Dimensions: 17 x 23
Office
- Level: First
- Dimensions: 10 x 7
Utility room
- Features: Built-in Features
- Level: First
- Dimensions: 7 x 12
Heating
- Central
Cooling
- Ceiling Fan(s)
Appliances
- Included: Dishwasher, Electric Range, Disposal, Microwave, Refrigerator, Vented Exhaust Fan
Features
- Chandelier, Decorative/Designer Lighting Fixtures, Double Vanity, High Speed Internet, Kitchen Island, Open Floorplan, Pantry, Cable TV, Vaulted Ceiling(s), Walk-In Closet(s)
- Flooring: Luxury Vinyl Plank
- Has basement: No
- Has fireplace: No
Interior area
- Total interior livable area: 2,787 sqft
Property
Parking
- Total spaces: 4
- Parking features: Carport, Door-Multi, Driveway, Garage Faces Front, Garage, Garage Door Opener
- Attached garage spaces: 2
- Carport spaces: 2
- Covered spaces: 4
- Has uncovered spaces: Yes
Features
- Levels: One
- Stories: 1
- Exterior features: Lighting, Storage
- Pool features: None
- Has view: Yes
- View description: Water
- Has water view: Yes
- Water view: Water
Lot
- Size: 10 Acres
- Features: Acreage, Back Yard, Interior Lot, Lawn
Details
- Parcel number: 78183
Construction
Type & style
- Home type: SingleFamily
- Architectural style: Barndominium,Detached,Farmhouse
- Property subtype: Farm, Single Family Residence
Materials
- Metal Siding
- Foundation: Slab
- Roof: Metal
Condition
- Year built: 2021
Utilities & green energy
- Sewer: Septic Tank
- Utilities for property: Electricity Available, Electricity Connected, Septic Available, Cable Available
Community & HOA
Community
- Security: Smoke Detector(s)
- Subdivision: Seay & Merington
HOA
- Has HOA: No
Location
- Region: Quinlan
Financial & listing details
- Tax assessed value: $864,061
- Annual tax amount: $12,511
- Date on market: 1/30/2026
- Cumulative days on market: 96 days
- Listing terms: Cash,Conventional,VA Loan
- Electric utility on property: Yes
- Road surface type: Dirt, Gravel
Price history
| Date | Event | Price |
|---|---|---|
| 5/6/2026 | Sold | -- |
Source: NTREIS #21165978 Report a problem | ||
| 4/6/2026 | Contingent | $725,000$260/sqft |
Source: NTREIS #21165978 Report a problem | ||
| 4/3/2026 | Price change | $725,000-3.3%$260/sqft |
Source: NTREIS #21165978 Report a problem | ||
| 1/30/2026 | Listed for sale | $750,000+7.1%$269/sqft |
Source: NTREIS #21165978 Report a problem | ||
| 11/26/2025 | Listing removed | $700,000$251/sqft |
Source: NTREIS #20979513 Report a problem | ||
| 11/6/2025 | Price change | $700,000-9.7%$251/sqft |
Source: NTREIS #20979513 Report a problem | ||
| 9/30/2025 | Listed for sale | $775,000-3%$278/sqft |
Source: NTREIS #20979513 Report a problem | ||
| 9/25/2025 | Contingent | $799,000$287/sqft |
Source: NTREIS #20979513 Report a problem | ||
| 8/28/2025 | Price change | $799,000-2%$287/sqft |
Source: NTREIS #20979513 Report a problem | ||
| 8/5/2025 | Price change | $815,000-3%$292/sqft |
Source: NTREIS #20979513 Report a problem | ||
| 7/22/2025 | Price change | $839,999-4.5%$301/sqft |
Source: NTREIS #20979513 Report a problem | ||
| 7/9/2025 | Price change | $879,999-2.1%$316/sqft |
Source: NTREIS #20979513 Report a problem | ||
| 6/25/2025 | Listed for sale | $899,000-4.4%$323/sqft |
Source: NTREIS #20979513 Report a problem | ||
| 6/2/2025 | Listing removed | $940,000$337/sqft |
Source: NTREIS #20888680 Report a problem | ||
| 4/22/2025 | Price change | $940,000-3.6%$337/sqft |
Source: NTREIS #20888680 Report a problem | ||
| 4/4/2025 | Listed for sale | $975,000$350/sqft |
Source: NTREIS #20888680 Report a problem | ||
Public tax history
| Year | Property taxes | Tax assessment |
|---|---|---|
| 2026 | -- | $864,061 -0.1% |
| 2025 | $11,242 +32.4% | $864,660 +33.1% |
| 2024 | $8,489 +65.9% | $649,761 +57.1% |
| 2023 | $5,118 -17.9% | $413,683 +7.1% |
| 2022 | $6,230 +310.7% | $386,220 +234.3% |
| 2021 | $1,517 +15.8% | $115,547 +21.1% |
| 2020 | $1,310 +0.7% | $95,450 +2.7% |
| 2019 | $1,301 +6% | $92,960 +5.3% |
| 2018 | $1,228 +4.8% | $88,320 +316.6% |
| 2017 | $1,172 +4.5% | $21,200 +13.2% |
| 2016 | $1,122 -37.4% | $18,730 -80% |
| 2015 | $1,793 | $93,550 -4.7% |
| 2014 | $1,793 | $98,170 -2% |
| 2013 | -- | $100,190 -1.1% |
| 2012 | -- | $101,280 -13% |
| 2011 | -- | $116,420 -3% |
| 2010 | -- | $119,990 +58.9% |
| 2009 | -- | $75,500 -2.5% |
| 2008 | -- | $77,470 -19.2% |
| 2007 | -- | $95,820 +18.6% |
| 2006 | -- | $80,820 +78.3% |
| 2005 | -- | $45,320 +21.7% |
| 2004 | -- | $37,230 +13% |
| 2002 | -- | $32,950 +0.2% |
| 2001 | -- | $32,900 +8.3% |
| 2000 | -- | $30,380 |
Find assessor info on the county website
Neighborhood: 75474
Nearby homes
- $185,000-- bd-- ba840 sqft6960 Fm 36 S, Quinlan, TX 75474Off Market
- $34,870-- bd-- ba1.8k sqft6958 Fm 36 S, Quinlan, TX 75474Off Market
- $522,000-- bd7 ba2.7k sqft6946 Fm 36 S, Quinlan, TX 75474Off Market
- $423,9002 bd2 ba2.1k sqft7002 Fm 36 S, Quinlan, TX 75474Off Market
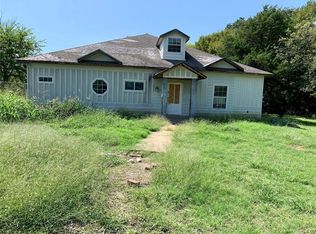
- $194,100-- bd5 ba1.1k sqft1698 Private Road 2528, Quinlan, TX 75474Off Market
- $234,000-- bd-- ba1.2k sqft6944 Fm 36 S, Quinlan, TX 75474Off Market
- $67,995-- bd-- ba-- sqft1684 Private Road 2528, Quinlan, TX 75474Off Market
- $216,9005 bd4 ba1.6k sqft6904 Fm 36 S, Quinlan, TX 75474Off Market
Nearby schools
GreatSchools rating
- NAD C Cannon Elementary SchoolGrades: PK-2Distance: 3.3 mi
- 4/10C B Thompson Middle SchoolGrades: 6-8Distance: 3 mi
- 5/10Wh Ford High SchoolGrades: 9-12Distance: 4.1 mi
Schools provided by the listing agent
- Elementary: Cannon
- Middle: Thompson
- High: Ford
- District: Quinlan ISD
Source: NTREIS. This data may not be complete. We recommend contacting the local school district to confirm school assignments for this home.
Get a cash offer in 3 minutes
Find out how much your home could sell for in as little as 3 minutes with a no-obligation cash offer.
Estimated market value
$709,200
Get a cash offer in 3 minutes
Find out how much your home could sell for in as little as 3 minutes with a no-obligation cash offer.
Estimated market value
$709,200
- Texas
- Hunt County
- Quinlan
- 75474
- 6956 Fm 36 S
