Skip main navigation
Sold for $517,000
  • $517,000

    6956 Julia Gardens Drive, Coconut Creek, FL 33073

    3beds
    1,888sqft
    Townhouse
    Built in 2009
    1,912 Square Feet Lot
    $515,300 Zestimate®
    $274/sqft
    $3,385 Estimated rent

    Home value

    $515,300

    $464,000 - $572,000

    $3,385/mo

    Zestimate® history
    Loading
    Loading...

    Owner options

    List your home for rent

    $3,385/mo

    Rent Zestimate®

    Find your next renter with Zillow Rental Manager. Plus, with online applications, you can quickly screen prospective tenants – for free.

    Learn more

    $3,385/mo

    Rent Zestimate®

    Refinance and save

    $3,871/mo

    Est. payment

    Refinancing to a lower rate could help reduce your monthly payments and save thousands over the life of the loan.

    See today's rates

    $3,871/mo

    Est. payment

    Explore your selling options

    Work with a Zillow partner agent

    Leverage their expertise and Zillow's premium Showcase listings to get your home seen by more buyers.

    Get started

    List with your own agent

    Get your home in front of millions of buyers by listing it on Zillow.

    Learn how to do it

    Sell it yourself

    Take full control of how buyers see your home on Zillow by listing For Sale by Owner (FSBO).

    List your home

    What's special

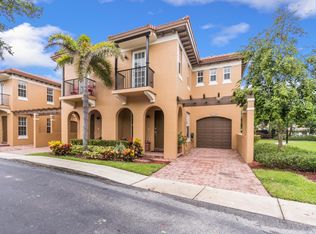
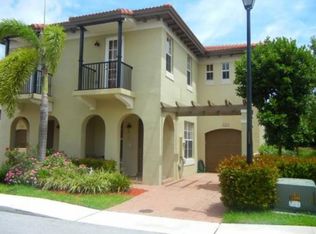
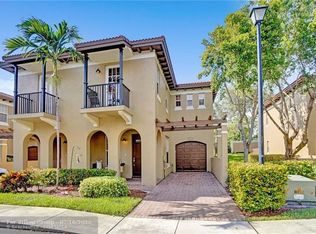
    Welcome to this beautifully maintained and spacious townhouse located in a family-friendly community in the heart of Coconut Creek. This inviting home features an open and comfortable layout with elegant porcelain tile flooring throughout the main living areas and warm wood flooring upstairs. The bright kitchen is complemented by newer appliances, while the newly remodeled bathrooms add a modern and refreshed feel throughout the home. Upstairs you'll find generously sized bedrooms, large walk-in closets, and a convenient laundry room located on the second floor. The primary suite offers a private balcony, perfect for enjoying your morning coffee or evening breeze. Full impact windows upstairs provide added comfort and peace of mind. Step outside to your private pavered backyard oasis featuring a steel gazebo, creating the perfect setting for relaxing or entertaining guests. Additional highlights include an attached 1-car garage with tiled flooring, a welcoming covered front porch, and extremely low HOA dues. Ideally located just minutes from major highways, shopping, dining, and everyday conveniences, this home offers space, comfort, and value in one of Coconut Creek's most desirable communities. Enjoy your showing!

    Zillow last checked:

    Listing updated:

    Listed by:

    Biagio J Como 561-207-1886,

    Exit Realty Premier Elite

    Bought with:

    Claudia Ximena Garcia, 3372376

    Icon Realty Advisors LLC

    Source: BeachesMLS,MLS#: B26002815MLS LogoOriginating MLS: BeachesMLS

    Facts & features

    Interior

    Bedrooms & bathrooms
    • Bedrooms: 3
    • Bathrooms: 3
    • Full bathrooms: 2
    • 1/2 bathrooms: 1
    • Main level bathrooms: 1
    Primary bedroom
    • Level: Upper
    • Area: 0
    • Dimensions: 0 X 0
    Kitchen
    • Level: Main
    • Area: 0
    • Dimensions: 0 X 0
    Living room
    • Level: Main
    • Area: 0
    • Dimensions: 0 X 0
    Heating
    • Central, Electric
    Cooling
    • Central Air, Ceiling Fan(s), Electric
    Appliances
    • Included: Cooktop, Dryer, Dishwasher, Electric Cooktop, Electric Range, Electric Water Heater, Disposal, Microwave, Oven, Refrigerator, Water Heater, Washer, Owned Water Heater
    • Laundry: Laundry Closet, In Unit, Upper Level, Washer Dryer Install Allowed
    Features
    • Bathtub, Dining Area, Separate/Formal Dining Room, Dual Sinks, Entrance Foyer, Eat-in Kitchen, Family/Dining Room, High Ceilings, Kitchen Island, Kitchen/Dining Combo, Living/Dining Room, Split Bedrooms, Soaking Tub, Separate Shower, Upper Level Primary, Walk-In Closet(s)
    • Flooring: Marble, Other, Tile
    • Windows: Blinds, Sliding
    • Has fireplace: No
    Interior area
    • Total structure area: 2,184
    • Total interior livable area: 1,888 sqft

    Property

    Parking
    • Total spaces: 2
    • Parking features: Attached, Driveway, Garage, Shared Driveway
    • Attached garage spaces: 1
    • Has uncovered spaces: Yes
    Accessibility
    • Accessibility features: None
    Features
    • Levels: Two,Multi/Split
    • Stories: 2
    • Patio & porch: Open, Patio, Balcony
    • Exterior features: Balcony, Outdoor Living Area, Other
    • Pool features: Association
    • Fencing: Fenced,Other
    • Has view: Yes
    • View description: Garden, Other
    Lot
    • Size: 1,912 Square Feet
    • Features: Interior Lot, None, Sprinkler System, < 1/4 Acre
    Details
    • Additional structures: Gazebo, Pergola
    • Parcel number: 484205161060
    • Zoning: PUD
    • Special conditions: Standard,Listed As-Is
    • Other equipment: Other

    Construction

    Type & style
    • Home type: Townhouse
    • Architectural style: Mediterranean,Split Level,Spanish/Mediterranean,Traditional
    • Property subtype: Townhouse
    Materials
    • Block, Stucco
    • Foundation: Slab
    • Roof: Barrel,Tile
    Condition
    • Resale
    • New construction: No
    • Year built: 2009

    Utilities & green energy

    • Electric: Circuit Breakers
    • Sewer: Public Sewer
    • Water: Public
    • Utilities for property: Cable Available, Electricity Connected, Sewer Available, Water Available

    Community & HOA

    Community
    • Features: Home Owners Association, Gated, Street Lights
    • Security: Security Gate, Gated Community
    • Subdivision: HILLSBORO ASSOCIATES PLAT
    HOA
    • Has HOA: Yes
    • Amenities included: Maintenance Grounds, Gated, Other, Playground, Pool, Security, Sidewalks
    • Services included: Common Areas, Maintenance Grounds, Pool(s), Security, Trash
    • HOA fee: $250 monthly
    • HOA name: Julia Gardens Property/M & M Property Management
    • HOA phone: 954-582-4400
    Location
    • Region: Coconut Creek

    Financial & listing details

    • Price per square foot: $274/sqft
    • Tax assessed value: $298,340
    • Annual tax amount: $6,059
    • Date on market: 3/16/2026
    • Cumulative days on market: 20 days
    • Listing terms: Cash,Conventional,Cryptocurrency,FHA,VA Loan
    • Electric utility on property: Yes
    • Road surface type: Paved

    Price history

    DateEventPrice
    5/11/2026Sold$517,000-0.4%$274/sqft
    Source: BeachesMLS #B26002815 Report a problem
    4/8/2026Listing removed$3,500$2/sqft
    Source: BeachesMLS Report a problem
    4/8/2026Pending sale$519,000$275/sqft
    Source: BeachesMLS #B26002815 Report a problem
    3/26/2026Price change$519,000+73%$275/sqft
    Source: BeachesMLS #B26002815 Report a problem
    3/16/2026Listed for rent$3,500$2/sqft
    Source: BeachesMLS #B26002849 Report a problem
    5/15/2019Sold$300,000$159/sqft
    Source: BeachesMLS #F10168623 Report a problem
    3/26/2019Listed for sale$300,000+46.3%$159/sqft
    Source: Keller Williams Realty CS #F10168623 Report a problem
    8/5/2009Sold$205,000$109/sqft
    Source: Public Record Report a problem

    Public tax history

    YearProperty taxesTax assessment
    2025$6,059 +3.3%$298,340 +2.9%
    2024$5,865 +3.7%$289,940 +3%
    2023$5,655 +5.4%$281,500 +3%
    2022$5,366 +3.5%$273,310 +3%
    2021$5,183 +1.9%$265,350 +1.4%
    2020$5,084 +67%$261,690 +58.7%
    2019$3,044 $164,930 +1.9%
    2018$3,044 +6.6%$161,860 +2.1%
    2017$2,856 +1.4%$158,540 +2.1%
    2016$2,816 +2%$155,280 +0.7%
    2015$2,761 -0.9%$154,210 +0.8%
    2014$2,787 $152,990 +1.1%
    2013$2,787 +2.9%$151,390 +2.1%
    2012$2,708 -9.5%$148,220 -7.9%
    2011$2,991 -13.2%$160,900 -7.7%
    2010$3,445 +110.1%$174,230 +127.8%
    2009$1,640 $76,480
    Find assessor info on the county website

    Neighborhood: 33073

    Nearby schools

    GreatSchools rating
    Schools provided by the listing agent
    • Elementary: Tradewinds
    • Middle: Lyons Creek
    • High: Monarch

    Source: BeachesMLS. This data may not be complete. We recommend contacting the local school district to confirm school assignments for this home.

    Get a cash offer in 3 minutes
    Find out how much your home could sell for in as little as 3 minutes with a no-obligation cash offer.
    Estimated market value
    $515,300
    Get a cash offer in 3 minutes
    Find out how much your home could sell for in as little as 3 minutes with a no-obligation cash offer.
    Estimated market value
    $515,300