Skip main navigation
Sold for $512,000
  • $512,000

    6956 Larsh Drive, Denver, CO 80221

    3beds
    1,700sqft
    Single Family Residence
    Built in 1956
    6,500 Square Feet Lot
    $487,400 Zestimate®
    $301/sqft
    $2,608 Estimated rent

    Home value

    $487,400

    $453,000 - $526,000

    $2,608/mo

    Zestimate® history
    Loading
    Loading...

    Owner options

    List your home for rent

    $2,608/mo

    Rent Zestimate®

    Find your next renter with Zillow Rental Manager. Plus, with online applications, you can quickly screen prospective tenants – for free.

    Learn more

    $2,608/mo

    Rent Zestimate®

    Refinance and save

    $3,037/mo

    Est. payment

    Refinancing to a lower rate could help reduce your monthly payments and save thousands over the life of the loan.

    See today's rates

    $3,037/mo

    Est. payment

    Explore your selling options

    Work with a Zillow partner agent

    Leverage their expertise and Zillow's premium Showcase listings to get your home seen by more buyers.

    Get started

    List with your own agent

    Get your home in front of millions of buyers by listing it on Zillow.

    Learn how to do it

    Sell it yourself

    Take full control of how buyers see your home on Zillow by listing For Sale by Owner (FSBO).

    List your home

    What's special

    Fully fenced lotBuilt-in brick barbecue areaCorner lotOversized detached garageGrassed in areasNew lighting fixturesAutomatic programmable sprinkler system
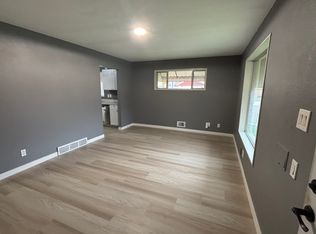
    Price reduced. Stunning remodeled brick ranch on a large corner lot in a great Westminster location. Price reduced and seller will consider a concession for a buy down or?? High quality throughout. Best home and location in the entire subdivision. Lots of corner lot off street parking with a great oversized detached garage. Fully fenced lot. You will not be disappointed. The open concept kitchen features new 42 inch cabinets and a large pantry, new quartz countertops, new stainless steel appliances and a large eat-in counter. The main floor features freshly refinished hardwood floors and the bedrooms have new carpet and pad. The bathroom is completely remodeled with a new tub, toilet, a large vanity and tiled floors and walls. All new lighting fixtures. The basement is fully finished and beautifully updated. Set up for a separate basement entry for a possible basement apartment. Very large family/media room includes a special wood burning fireplace. The good sized bedroom is conforming with a new egress window. There is a large laundry room/mechanical area that includes the washer and dryer. Central air conditioner installed. Walk out to a covered patio with a built-in brick barbecue area (propane gas unit included). The 528 square foot oversized 2 car garage with automatic openers conveniently enters from the north side of the lot. The back yard is privately fenced and includes a utility shed. The yard is nicely landscaped and the grassed in areas front and back are in great shape ready for next summer. There is a automatic programmable sprinkler system. The entire home inside and out has been professionally repainted. Very close proximity to schools, shopping, restaurants and public transportation. Take a look before it is gone. 1 Year Fidelity National Home Warranty will be provided at closing. No FHA loans due to 90 day flip rules. No restrictive covenants.

    Zillow last checked:

    Listing updated:

    Listed by:

    Gene Guzzo 720-422-2956 GUZZO5@AOL.COM,

    HomeSmart Realty Partners

    Bought with:

    The Dixon Group

    Keller Williams Trilogy

    Source: REcolorado as distributed by MLS GRID,MLS#: 9334250MLS Logo

    Facts & features

    Interior

    Bedrooms & bathrooms
    • Bedrooms: 3
    • Bathrooms: 2
    • Full bathrooms: 1
    • 3/4 bathrooms: 1
    • Main level bathrooms: 1
    • Main level bedrooms: 2
    Heating
    • Forced Air
    Cooling
    • Central Air
    Appliances
    • Included: Dishwasher, Disposal, Dryer, Microwave, Oven, Range, Refrigerator, Self Cleaning Oven, Washer
    • Laundry: In Unit
    Features
    • Quartz Counters, Smoke Free
    • Flooring: Carpet, Tile, Wood
    • Windows: Double Pane Windows, Window Coverings
    • Basement: Exterior Entry,Finished,Full
    • Number of fireplaces: 1
    • Fireplace features: Basement, Wood Burning
    Interior area
    • Total structure area: 1,700
    • Total interior livable area: 1,700 sqft
    • Finished area above ground: 850
    • Finished area below ground: 850

    Property

    Parking
    • Total spaces: 4
    • Parking features: Concrete, Exterior Access Door, Oversized
    • Garage spaces: 2
    • Details: Off Street Spaces: 2
    Features
    • Levels: One
    • Stories: 1
    • Patio & porch: Covered
    • Exterior features: Barbecue, Private Yard
    • Fencing: Full
    • Has view: Yes
    • View description: Mountain(s)
    Lot
    • Size: 6,500 sqft
    • Features: Sprinklers In Front, Sprinklers In Rear
    Details
    • Parcel number: R0099528
    • Zoning: R-1-C
    • Special conditions: Standard

    Construction

    Type & style
    • Home type: SingleFamily
    • Architectural style: Contemporary
    • Property subtype: Single Family Residence
    Materials
    • Brick, Frame
    • Foundation: Concrete Perimeter
    Condition
    • Updated/Remodeled
    • Year built: 1956

    Utilities & green energy

    • Electric: 220 Volts
    • Sewer: Public Sewer
    • Utilities for property: Electricity Connected, Natural Gas Connected

    Community & neighborhood

    Security
    • Security features: Carbon Monoxide Detector(s), Security Entrance, Smoke Detector(s)
    Location
    • Region: Denver
    • Subdivision: Perl Mack Manor

    Other

    Other facts
    • Listing terms: Cash,Conventional,VA Loan
    • Ownership: Individual
    • Road surface type: Paved

    Price history

    DateEventPrice
    2/18/2025Sold$512,000-1.1%$301/sqft
    Source: REcolorado as distributed by MLS GRID #9334250 Report a problem
    2/2/2025Pending sale$517,900$305/sqft
    Source: REcolorado as distributed by MLS GRID #9334250 Report a problem
    1/31/2025Price change$517,900-0.4%$305/sqft
    Source: REcolorado as distributed by MLS GRID #9334250 Report a problem
    1/24/2025Price change$519,900-1.4%$306/sqft
    Source: REcolorado as distributed by MLS GRID #9334250 Report a problem
    1/18/2025Price change$527,500-0.4%$310/sqft
    Source: REcolorado as distributed by MLS GRID #9334250 Report a problem
    1/10/2025Price change$529,500-0.6%$311/sqft
    Source: REcolorado as distributed by MLS GRID #9334250 Report a problem
    1/8/2025Price change$532,900-0.4%$313/sqft
    Source: REcolorado as distributed by MLS GRID #9334250 Report a problem
    12/27/2024Price change$534,900-0.9%$315/sqft
    Source: REcolorado as distributed by MLS GRID #9334250 Report a problem
    12/20/2024Price change$540,000-0.2%$318/sqft
    Source: REcolorado as distributed by MLS GRID #9334250 Report a problem
    12/12/2024Price change$541,000-0.3%$318/sqft
    Source: REcolorado as distributed by MLS GRID #9334250 Report a problem
    11/29/2024Price change$542,900-0.4%$319/sqft
    Source: REcolorado as distributed by MLS GRID #9334250 Report a problem
    11/21/2024Price change$544,900-2.5%$321/sqft
    Source: REcolorado as distributed by MLS GRID #9334250 Report a problem
    11/16/2024Listed for sale$559,000+42.2%$329/sqft
    Source: REcolorado as distributed by MLS GRID #9334250 Report a problem
    10/8/2024Sold$393,000$231/sqft
    Source: Public Record Report a problem

    Public tax history

    YearProperty taxesTax assessment
    2025$2,300 +0.6%$29,320 -3.2%
    2024$2,288 +11.1%$30,300
    2023$2,059 -2%$30,300 +27.5%
    2022$2,100 $23,760 -2.8%
    2021-- $24,440 +3.2%
    2020$2,009 $23,680 -0.2%
    2019$2,009 +53.2%$23,720 +33.3%
    2018$1,311 $17,790
    2017$1,311 $17,790 +42%
    2016-- $12,530 +100.2%
    2015$721 $6,260 +7%
    2014-- $5,850
    2013-- $5,850 -51.2%
    2012-- $11,980
    2011-- $11,980 -5.4%
    2010-- $12,670 +100.2%
    2009-- $6,330 -11.2%
    2008-- $7,130 -50%
    2007-- $14,260 -1.7%
    2006-- $14,510
    2005-- $14,510 +3.3%
    2004-- $14,050
    2003$1,311 +26.8%$14,050 +7.7%
    2002$1,034 +11.3%$13,050 +22.2%
    2001$929 $10,680
    2000-- $10,680

    Find assessor info on the county website

    Neighborhood: 80221

    Nearby schools

    GreatSchools rating
    Schools provided by the listing agent
    • Elementary: F.M. Day
    • Middle: Colorado Sports Leadership Academy
    • High: Westminster
    • District: Westminster Public Schools

    Source: REcolorado as distributed by MLS GRID. This data may not be complete. We recommend contacting the local school district to confirm school assignments for this home.

    Get a cash offer in 3 minutes
    Find out how much your home could sell for in as little as 3 minutes with a no-obligation cash offer.
    Estimated market value
    $487,400
    Get a cash offer in 3 minutes
    Find out how much your home could sell for in as little as 3 minutes with a no-obligation cash offer.
    Estimated market value
    $487,400