Indulge in elevated living in this stunning corner-lot residence, gracefully situated within a prestigious and established neighborhood. Designed with both sophistication and comfort in mind, this exceptional home features a grand, chef-inspired kitchen that serves as the heart of the home—perfect for both intimate gatherings and upscale entertaining.
The seamless open-concept design flows effortlessly into an expansive living area complemented by a sleek bar, creating an ambiance of refined elegance and effortless hospitality. Every detail has been curated to offer a harmonious blend of modern luxury and everyday functionality.
Step outside to your private outdoor oasis, where the beautifully designed backyard invites relaxation and entertainment alike. Whether hosting guests or enjoying quiet moments, this serene retreat offers the perfect escape, complete with a refreshing setting to savor warm, sunlit days.
Sold
Price Unknown
6956 Meadowbriar Ln, Dallas, TX 75230
4beds
3,304sqft
Single Family Residence
Built in 1971
0.34 Acres Lot
$1,182,600 Zestimate®
$--/sqft
$8,556 Estimated rent
Home value
$1,182,600
$1.09M - $1.29M
$8,556/mo
Zestimate® history
Owner options
List your home for rent
$8,556/mo
Rent Zestimate®
Find your next renter with Zillow Rental Manager. Plus, with online applications, you can quickly screen prospective tenants – for free.
$8,556/mo
Rent Zestimate®
Refinance and save
Refinancing to a lower rate could help reduce your monthly payments and save thousands over the life of the loan.
Explore your selling options
Work with a Zillow partner agent
Leverage their expertise and Zillow's premium Showcase listings to get your home seen by more buyers.
Get startedList with your own agent
Get your home in front of millions of buyers by listing it on Zillow.
Learn how to do itSell it yourself
Take full control of how buyers see your home on Zillow by listing For Sale by Owner (FSBO).
List your homeWhat's special
Sleek barPrivate outdoor oasisCorner-lot residenceSerene retreatGrand chef-inspired kitchenSeamless open-concept designBeautifully designed backyard
Zillow last checked:
Listing updated:
Listed by:
Oscar Andujo 0748811,
Briggs Freeman Sotheby's Int'l 214-350-0400
Bought with:
Edward Slater, 0621542
Compass RE Texas, LLC.
Source: NTREIS,MLS#: 20852215
Facts & features
Interior
Bedrooms & bathrooms
- Bedrooms: 4
- Bathrooms: 5
- Full bathrooms: 4
- 1/2 bathrooms: 1
Primary bedroom
- Features: Closet Cabinetry, Linen Closet, Walk-In Closet(s)
- Level: First
- Dimensions: 19 x 15
Bedroom
- Features: Ceiling Fan(s)
- Level: First
- Dimensions: 12 x 14
Bedroom
- Features: Closet Cabinetry, Ceiling Fan(s), Walk-In Closet(s)
- Level: Second
- Dimensions: 12 x 14
Bedroom
- Features: Closet Cabinetry, Ceiling Fan(s), Walk-In Closet(s)
- Level: Second
- Dimensions: 13 x 14
Primary bathroom
- Features: Closet Cabinetry, Dual Sinks, Double Vanity, Granite Counters, Sink
- Level: First
- Dimensions: 14 x 11
Breakfast room nook
- Level: First
- Dimensions: 14 x 8
Dining room
- Level: First
- Dimensions: 15 x 13
Half bath
- Features: Solid Surface Counters
- Level: First
- Dimensions: 7 x 4
Kitchen
- Features: Built-in Features, Granite Counters, Kitchen Island
- Level: First
- Dimensions: 25 x 14
Living room
- Level: First
- Dimensions: 26 x 16
Utility room
- Features: Built-in Features, Utility Sink
- Level: First
- Dimensions: 11 x 6
Heating
- Central
Cooling
- Central Air
Appliances
- Included: Dishwasher, Gas Cooktop, Disposal, Gas Oven, Microwave, Refrigerator
- Laundry: Gas Dryer Hookup
Features
- Wet Bar, Chandelier, Cathedral Ceiling(s), Decorative/Designer Lighting Fixtures, Granite Counters, High Speed Internet, Kitchen Island, Open Floorplan, Wired for Data, Walk-In Closet(s), Wired for Sound
- Flooring: Hardwood, Tile
- Has basement: No
- Number of fireplaces: 1
- Fireplace features: Gas, Living Room
Interior area
- Total interior livable area: 3,304 sqft
Property
Parking
- Total spaces: 3
- Parking features: Additional Parking, Circular Driveway, Concrete, Door-Multi, Door-Single, Garage
- Attached garage spaces: 3
Features
- Levels: Two
- Stories: 2
- Patio & porch: Awning(s), Covered
- Exterior features: Awning(s), Gas Grill, Outdoor Grill, Rain Gutters
- Pool features: Gunite, Pool
- Fencing: Back Yard,Fenced,Front Yard,Wood
Lot
- Size: 0.34 Acres
- Features: Corner Lot
Details
- Additional structures: Outdoor Kitchen
- Parcel number: 00000404855680000
- Other equipment: Irrigation Equipment
Construction
Type & style
- Home type: SingleFamily
- Architectural style: Contemporary/Modern,Mid-Century Modern,Detached
- Property subtype: Single Family Residence
Materials
- Stucco
- Foundation: Slab
- Roof: Asphalt,Composition
Condition
- Year built: 1971
Utilities & green energy
- Sewer: Public Sewer
- Water: Public
- Utilities for property: Sewer Available, Water Available
Community & HOA
Community
- Security: Carbon Monoxide Detector(s), Smoke Detector(s)
- Subdivision: Brookshire Park Sec 01
HOA
- Has HOA: No
Location
- Region: Dallas
Financial & listing details
- Tax assessed value: $950,850
- Annual tax amount: $16,492
- Date on market: 6/27/2025
- Cumulative days on market: 50 days
- Listing terms: Cash,Conventional,FHA,Lease Back
Price history
| Date | Event | Price |
|---|---|---|
| 6/23/2026 | Sold | -- |
Source: NTREIS #20852215 Report a problem | ||
| 5/27/2026 | Pending sale | $1,224,000$370/sqft |
Source: NTREIS #20852215 Report a problem | ||
| 5/5/2026 | Price change | $1,224,000-2%$370/sqft |
Source: NTREIS #20852215 Report a problem | ||
| 3/9/2026 | Price change | $1,249,000-2%$378/sqft |
Source: NTREIS #20852215 Report a problem | ||
| 1/12/2026 | Price change | $1,275,000-1.8%$386/sqft |
Source: NTREIS #20852215 Report a problem | ||
| 12/16/2025 | Price change | $1,299,000-1.2%$393/sqft |
Source: NTREIS #20852215 Report a problem | ||
| 11/12/2025 | Price change | $1,315,000-2.2%$398/sqft |
Source: NTREIS #20852215 Report a problem | ||
| 10/13/2025 | Price change | $1,345,000-2.2%$407/sqft |
Source: NTREIS #20852215 Report a problem | ||
| 9/15/2025 | Price change | $1,375,000-5.5%$416/sqft |
Source: NTREIS #20852215 Report a problem | ||
| 8/16/2025 | Listed for sale | $1,455,000$440/sqft |
Source: NTREIS #20852215 Report a problem | ||
| 8/12/2025 | Contingent | $1,455,000$440/sqft |
Source: NTREIS #20852215 Report a problem | ||
| 6/27/2025 | Listed for sale | $1,455,000+247.3%$440/sqft |
Source: NTREIS #20852215 Report a problem | ||
| 8/2/2012 | Listing removed | $419,000$127/sqft |
Source: Virginia Cook, Realtors #11799907 Report a problem | ||
| 7/6/2012 | Listed for sale | $419,000$127/sqft |
Source: Virginia Cook, Realtors #11799907 Report a problem | ||
Public tax history
| Year | Property taxes | Tax assessment |
|---|---|---|
| 2025 | $16,492 -0.5% | $950,850 |
| 2024 | $16,575 +7.8% | $950,850 |
| 2023 | $15,379 -3.2% | $950,850 +10.4% |
| 2022 | $15,887 +3.7% | $861,620 +23.2% |
| 2021 | $15,320 +15.4% | $699,350 +18.3% |
| 2020 | $13,277 -12.2% | $591,360 -11.2% |
| 2019 | $15,116 -0.1% | $666,260 +4% |
| 2018 | $15,132 +4.8% | $640,570 |
| 2017 | $14,436 +7.9% | $640,570 +3% |
| 2016 | $13,377 +8.2% | $621,890 +15% |
| 2015 | $12,362 | $540,540 |
| 2014 | $12,362 | $540,540 |
| 2013 | -- | -- |
| 2012 | -- | -- |
| 2011 | -- | -- |
| 2010 | -- | -- |
| 2009 | -- | -- |
| 2008 | -- | -- |
| 2007 | -- | -- |
| 2005 | -- | -- |
| 2004 | -- | -- |
| 2003 | -- | -- |
| 2002 | -- | -- |
| 2001 | -- | -- |
Find assessor info on the county website
Neighborhood: 75230
Nearby homes
- $1,964,7006 bd8 ba5.2k sqft6944 Meadowbriar Ln, Dallas, TX 75230Off Market
- $1,006,4005 bd3 ba4.5k sqft6963 Pemberton Dr, Dallas, TX 75230Off Market
- $1,321,9005 bd4 ba3.9k sqft7007 Pemberton Dr, Dallas, TX 75230Off Market
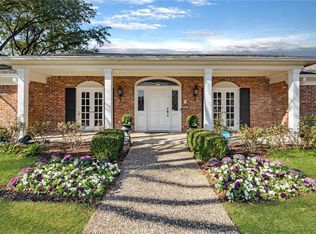
- $909,7004 bd3 ba3.7k sqft6978 Pemberton Dr, Dallas, TX 75230Off Market
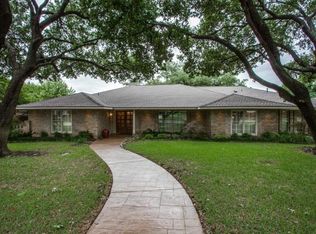
- $781,200-- bd3 ba3.3k sqft6970 Pemberton Dr, Dallas, TX 75230Off Market
- $1,251,2004 bd4 ba4.8k sqft6951 Meadowbriar Ln, Dallas, TX 75230Off Market
- $--5 bd4 ba3.6k sqft6932 Meadowbriar Ln, Dallas, TX 75230Sold
- $1,367,5004 bd3 ba4k sqft6943 Meadowbriar Ln, Dallas, TX 75230Off Market
Nearby schools
GreatSchools rating
- 8/10Arthur Kramer Elementary SchoolGrades: PK-5Distance: 0.7 mi
- 5/10Benjamin Franklin Middle SchoolGrades: 6-8Distance: 0.4 mi
- 4/10Hillcrest High SchoolGrades: 9-12Distance: 0.6 mi
Schools provided by the listing agent
- Elementary: William Anderson
- Middle: Benjamin Franklin
- High: Adamson
- District: Dallas ISD
Source: NTREIS. This data may not be complete. We recommend contacting the local school district to confirm school assignments for this home.
Get a cash offer in 3 minutes
Find out how much your home could sell for in as little as 3 minutes with a no-obligation cash offer.
Estimated market value
$1,182,600
Get a cash offer in 3 minutes
Find out how much your home could sell for in as little as 3 minutes with a no-obligation cash offer.
Estimated market value
$1,182,600
- Texas
- Dallas County
- Dallas
- 75230
- 6956 Meadowbriar Ln
