Skip main navigation
Sold for $235,990
  • $235,990

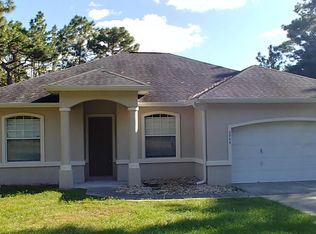
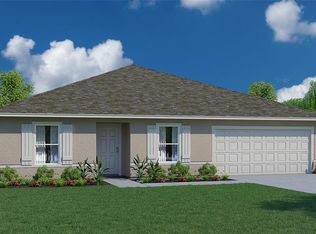
    6956 SW 132nd Pl, Ocala, FL 34473

    3beds
    1,060sqft
    Single Family Residence
    Built in 2023
    10,628 Square Feet Lot
    $227,900 Zestimate®
    $223/sqft
    $1,687 Estimated rent

    Home value

    $227,900

    $212,000 - $242,000

    $1,687/mo

    Zestimate® history
    Loading
    Loading...

    Owner options

    List your home for rent

    $1,687/mo

    Rent Zestimate®

    Find your next renter with Zillow Rental Manager. Plus, with online applications, you can quickly screen prospective tenants – for free.

    Learn more

    $1,687/mo

    Rent Zestimate®

    Refinance and save

    $1,689/mo

    Est. payment

    Refinancing to a lower rate could help reduce your monthly payments and save thousands over the life of the loan.

    See today's rates

    $1,689/mo

    Est. payment

    Explore your selling options

    Work with a Zillow partner agent

    Leverage their expertise and Zillow's premium Showcase listings to get your home seen by more buyers.

    Get started

    List with your own agent

    Get your home in front of millions of buyers by listing it on Zillow.

    Learn how to do it

    Sell it yourself

    Take full control of how buyers see your home on Zillow by listing For Sale by Owner (FSBO).

    List your home

    What's special

    Formal livingCombined diningGreat room areaPhoenix floorplan
    Under Construction. The Phoenix floorplan from Holiday Builders’ Inspire Collection. Step into a cozy and inviting space that instantly feels like home. This thoughtfully designed three-bedroom, two-bathroom residence is crafted for comfort and style. As you enter, you’ll discover the heart of the home—the kitchen seamlessly blending with the combined dining and great room area. Say goodbye to formal living and dining rooms and embrace a contemporary layout that effortlessly accommodates entertaining friends and family. Est. Completion March 2024

    Zillow last checked:

    Listing updated:

    Listing Provided by:

    Richard Fadil 321-610-5940,

    HOLIDAY BUILDERS GULF COAST 321-610-5940

    Bought with:

    Geizi Rojas, 3540553

    LPT REALTY, LLC

    Source: Stellar MLS,MLS#: C7481338MLS LogoOriginating MLS: Port Charlotte

    Facts & features

    Interior

    Bedrooms & bathrooms
    • Bedrooms: 3
    • Bathrooms: 2
    • Full bathrooms: 2
    Primary bedroom
    • Features: Built-in Closet
    • Level: First
    • Dimensions: 10.4x11.02
    Bedroom 2
    • Features: Built-in Closet
    • Level: First
    • Dimensions: 10.02x9.03
    Bedroom 3
    • Features: Built-in Closet
    • Level: First
    • Dimensions: 10.03x8.07
    Great room
    • Level: First
    • Dimensions: 9.07x17.04
    Kitchen
    • Level: First
    • Dimensions: 8.07x9.01
    Heating
    • Central, Electric
    Cooling
    • Central Air
    Appliances
    • Included: Dishwasher, Electric Water Heater, Range
    Features
    • Primary Bedroom Main Floor, Open Floorplan, Thermostat, Walk-In Closet(s)
    • Flooring: Carpet, Vinyl
    • Doors: Sliding Doors
    • Has fireplace: No
    Interior area
    • Total structure area: 1,319
    • Total interior livable area: 1,060 sqft

    Property

    Parking
    • Total spaces: 1
    • Parking features: Garage - Attached
    • Attached garage spaces: 1
    Features
    • Levels: One
    • Stories: 1
    Lot
    • Size: 10,628 sqft
    Details
    • Parcel number: 8010086404
    • Zoning: RES
    • Special conditions: None

    Construction

    Type & style
    • Home type: SingleFamily
    • Property subtype: Single Family Residence
    Materials
    • Block, Stucco
    • Foundation: Slab
    • Roof: Shingle
    Condition
    • Under Construction
    • New construction: Yes
    • Year built: 2023
    Details
    • Builder model: PHOENIX
    • Builder name: Holiday Builders

    Utilities & green energy

    • Sewer: Septic Tank
    • Water: Public
    • Utilities for property: Electricity Available, Electricity Connected, Public, Underground Utilities, Water Available, Water Connected

    Community & neighborhood

    Location
    • Region: Ocala
    • Subdivision: MARION OAKS UNIT 10

    HOA & financial

    HOA
    • Has HOA: No
    • Association phone: 863-427-0900
    Other fees
    • Pet fee: $0 monthly
    Other financial information
    • Total actual rent: 0

    Other

    Other facts
    • Listing terms: Cash,Conventional,FHA,VA Loan
    • Ownership: Fee Simple
    • Road surface type: Paved

    Price history

    DateEventPrice
    4/10/2024Sold$235,990$223/sqft
    Source: Stellar MLS #C7481338 Report a problem
    11/3/2023Pending sale$235,990$223/sqft
    Source: Stellar MLS #C7481338 Report a problem
    9/20/2023Listed for sale$235,990$223/sqft
    Source: Holiday Builders Report a problem
    8/15/2023Listing removed--
    Source: Holiday Builders Report a problem
    7/25/2023Listed for sale$235,990$223/sqft
    Source: Holiday Builders Report a problem
    7/15/2023Listing removed--
    Source: Holiday Builders Report a problem
    7/12/2023Listed for sale$235,990+926%$223/sqft
    Source: Holiday Builders Report a problem
    7/25/2022Sold$23,000-38.7%$22/sqft
    Source: Public Record Report a problem
    8/1/2005Sold$37,500$35/sqft
    Source: Public Record Report a problem

    Public tax history

    YearProperty taxesTax assessment
    2024$758 +47.1%$25,850 +10%
    2023$515 +35.3%$23,500 +39.1%
    2022$381 +61.9%$16,900 +168.5%
    2021$235 +9.5%$6,295 +10%
    2020$215 +3%$5,723 +10%
    2019$209 $5,203 -22.3%
    2018$209 +23.4%$6,700 +55.8%
    2017$169 +4.3%$4,300 +4.5%
    2016$162 $4,114 +10%
    2015$162 +2.9%$3,740 +10%
    2014$157 -0.6%$3,400 -2.9%
    2013$158 -4.8%$3,500 -12.5%
    2012$166 -2%$4,000 -11.1%
    2011$170 -12.9%$4,500 -25%
    2010$195 -21.6%$6,000 -36.8%
    2009$249 -47.8%$9,500 -60.4%
    2008$477 -27.3%$24,000 -40%
    2007$655 +53.5%$40,000 +77.8%
    2006$427 +235.6%$22,500 +125%
    2005$127 $10,000 +100%
    2004$127 -15.7%$5,000
    2002$151 +2.8%$5,000
    2001$147 $5,000
    2000$147 $5,000

    Find assessor info on the county website

    Neighborhood: 34473

    Nearby schools

    GreatSchools rating
    Get a cash offer in 3 minutes
    Find out how much your home could sell for in as little as 3 minutes with a no-obligation cash offer.
    Estimated market value
    $227,900
    Get a cash offer in 3 minutes
    Find out how much your home could sell for in as little as 3 minutes with a no-obligation cash offer.
    Estimated market value
    $227,900