Seller Motivated. Welcome to 6956 Towne Lake Road in the desirable Oak Creek Townhomes community of Riverview! This beautifully maintained 3-bedroom, 2.5-bath townhouse with a 1-car garage offers stylish, low-maintenance living in a prime location. Step inside to find luxury vinyl flooring throughout the home, creating a modern and cohesive feel. The spacious kitchen features granite countertops, a closet pantry, and plenty of cabinet space, perfect for both everyday living and entertaining. A convenient half bath is located on the first floor for guests. Upstairs, the primary suite includes a walk-in closet and private bath, while the additional bedrooms offer flexibility for family, guests, or a home office. You’ll also love the upstairs laundry closet for added convenience. AC was replaced in Oct of 2025. All window and sliding doors screens were replaced in 2026. Enjoy access to the Oak Creek community pool and cabana, plus all the incredible amenities included through the Parkway Center CDD, featuring a resort-style pool, covered cabanas, playground, fitness center, and entertainment room. The low HOA fee of $330/month covers cable, internet, water, sewer, trash, exterior maintenance, roof, and grounds, making this truly carefree living at its best. Ideally located near shopping, dining, hospitals, and with easy access to I-75, this home offers both comfort and convenience. Don’t miss your opportunity to own in this sought-after Riverview community!
Sold for $215,000
Zillow last checked:
Listing updated:
Bought with:
William Glassner, 3364450
AGILE GROUP REALTY
Source: Stellar MLS,MLS#: TB8496868 Originating MLS: Suncoast Tampa
Originating MLS: Suncoast Tampa
Price history
| Date | Event | Price |
|---|---|---|
| 8/25/2026 | Listing removed | $2,500$2/sqft |
Source: Zillow Rentals Report a problem | ||
| 8/15/2026 | Listed for rent | $2,500$2/sqft |
Source: Zillow Rentals Report a problem | ||
| 8/15/2026 | Listing removed | $2,500$2/sqft |
Source: Zillow Rentals Report a problem | ||
| 7/26/2026 | Listed for rent | $2,500$2/sqft |
Source: Zillow Rentals Report a problem | ||
| 7/24/2026 | Sold | $215,000-4.4%$154/sqft |
Source:  Stellar MLS #TB8496868 Report a problem Stellar MLS #TB8496868 Report a problem | ||
| 7/8/2026 | Contingent | $225,000$161/sqft |
Source: Stellar MLS #TB8496868 Report a problem | ||
| 6/30/2026 | Pending sale | $225,000$161/sqft |
Source: Stellar MLS #TB8496868 Report a problem | ||
| 6/5/2026 | Price change | $225,000-1.7%$161/sqft |
Source: Stellar MLS #TB8496868 Report a problem | ||
| 5/18/2026 | Price change | $229,000-2.6%$164/sqft |
Source: Stellar MLS #TB8496868 Report a problem | ||
| 5/12/2026 | Price change | $235,000-2%$168/sqft |
Source: Stellar MLS #TB8496868 Report a problem | ||
| 5/5/2026 | Price change | $239,900-2.1%$171/sqft |
Source: Stellar MLS #TB8496868 Report a problem | ||
| 4/28/2026 | Price change | $245,000-2.8%$175/sqft |
Source: Stellar MLS #TB8496868 Report a problem | ||
| 4/13/2026 | Listed for sale | $252,000+89.6%$180/sqft |
Source: Stellar MLS #TB8496868 Report a problem | ||
| 1/27/2016 | Listing removed | -- |
Source: Auction.com Report a problem | ||
| 1/6/2016 | Listed for sale | -- |
Source: Auction.com Report a problem | ||
| 4/8/2015 | Listing removed | $132,900$95/sqft |
Source: RE/MAX SOUTH SHORE REALTY #T2730574 Report a problem | ||
| 1/17/2015 | Price change | $132,900-2.6%$95/sqft |
Source: RE/MAX SOUTH SHORE REALTY #T2730574 Report a problem | ||
| 12/15/2014 | Listed for sale | $136,500+1.1%$98/sqft |
Source: RE/MAX South Shore Realty #T2730574 Report a problem | ||
| 5/6/2014 | Listing removed | $135,000$96/sqft |
Source: RE/MAX SOUTH SHORE REALTY #T2621677 Report a problem | ||
| 3/28/2014 | Listed for sale | $135,000+6.8%$96/sqft |
Source: RE/MAX South Shore Realty #T2621677 Report a problem | ||
| 3/11/2013 | Sold | $126,400$90/sqft |
Source: Public Record Report a problem | ||
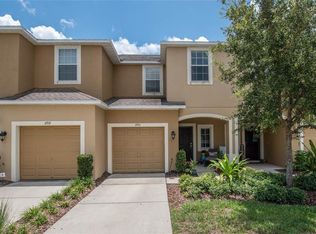
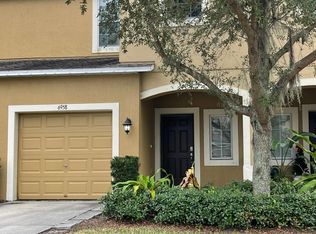
Nearby homes


Get pre-qualified for a loan
At Zillow Home Loans, we can pre-qualify you in as little as 5 minutes with no impact to your credit score.An equal housing lender. NMLS #10287.
