Skip main navigation
Sold
  • $345,000

    6956 Tree Top Ln, Noblesville, IN 46060

    3beds
    1,758sqft
    Residential, Single Family Residence
    Built in 2003
    0.28 Acres Lot
    $357,300 Zestimate®
    $196/sqft
    $2,065 Estimated rent

    Home value

    $357,300

    $336,000 - $379,000

    $2,065/mo

    Zestimate® history
    Loading
    Loading...

    Owner options

    List your home for rent

    $2,065/mo

    Rent Zestimate®

    Find your next renter with Zillow Rental Manager. Plus, with online applications, you can quickly screen prospective tenants – for free.

    Learn more

    $2,065/mo

    Rent Zestimate®

    Refinance and save

    $2,168/mo

    Est. payment

    Refinancing to a lower rate could help reduce your monthly payments and save thousands over the life of the loan.

    See today's rates

    $2,168/mo

    Est. payment

    Explore your selling options

    Work with a Zillow partner agent

    Leverage their expertise and Zillow's premium Showcase listings to get your home seen by more buyers.

    Get started

    List with your own agent

    Get your home in front of millions of buyers by listing it on Zillow.

    Learn how to do it

    Sell it yourself

    Take full control of how buyers see your home on Zillow by listing For Sale by Owner (FSBO).

    List your home

    What's special

    Cozy fireplaceNew modern comfortsQuartz countertopOpen concept family roomDen off the entrywayGranite countertopsUpgraded lighting
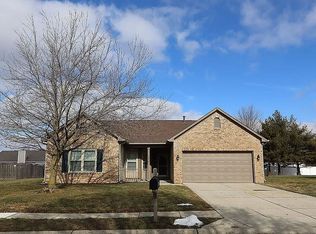
    This move-in ready 3 BD, 2 BA ranch style home is located in Cherry Tree Meadows of Noblesville. Enjoy new modern comforts and high-end upgrades after a full renovation. The open concept family room has a cozy fireplace and the kitchen boasts newer SS appliances, granite countertops and a pantry. There is a den off the entryway--perfect for working from home. Each bedroom has its own walk-in closet for ample storage. Upgrades include freshly painted interior walls, ceilings & trim, upgraded lighting, windows & blinds plus new flooring throughout. The bathrooms have new tubs and/or showers, toilets & sinks. There is a quartz countertop, garden tub & sleek glass shower in the primary suite. Enjoy a large fenced backyard with an irrigation system, a gorgeous covered gazebo & a patio. You are minutes from Spencer Farm and Winery and can easily attend their fun seasonal events or forage their U-pick fields. Morse Reservoir, Ruoff Music Center and Hamilton Town Center Mall are also a short drive away.

    Zillow last checked:

    Listing updated:

    Listed by:

    Stephanie Evelo 317-506-4663,

    Keller Williams Indy Metro NE,

    Kimberly Bogle,

    Keller Williams Indy Metro NE

    Bought with:

    Tina Smith

    CENTURY 21 Scheetz

    Source: MIBOR as distributed by MLS GRID,MLS#: 22022614MLS Logo

    Facts & features

    Interior

    Bedrooms & bathrooms
    • Bedrooms: 3
    • Bathrooms: 2
    • Full bathrooms: 2
    • Main level bathrooms: 2
    • Main level bedrooms: 3
    Primary bedroom
    • Features: Vinyl Plank
    • Level: Main
    • Area: 210 Square Feet
    • Dimensions: 15x14
    Bedroom 2
    • Features: Vinyl Plank
    • Level: Main
    • Area: 121 Square Feet
    • Dimensions: 11x11
    Bedroom 3
    • Features: Vinyl Plank
    • Level: Main
    • Area: 144 Square Feet
    • Dimensions: 12x12
    Dining room
    • Features: Vinyl Plank
    • Level: Main
    • Area: 130 Square Feet
    • Dimensions: 10x13
    Great room
    • Features: Vinyl Plank
    • Level: Main
    • Area: 294 Square Feet
    • Dimensions: 14x21
    Kitchen
    • Features: Vinyl Plank
    • Level: Main
    • Area: 130 Square Feet
    • Dimensions: 10x13
    Laundry
    • Features: Vinyl Plank
    • Level: Main
    • Area: 30 Square Feet
    • Dimensions: 6x5
    Heating
    • Forced Air
    Cooling
    • Has cooling: Yes
    Appliances
    • Included: Dishwasher, Disposal, Gas Water Heater
    Features
    • Attic Access
    • Windows: Windows Vinyl
    • Has basement: No
    • Attic: Access Only
    • Number of fireplaces: 1
    • Fireplace features: Gas Log, Great Room
    Interior area
    • Total structure area: 1,758
    • Total interior livable area: 1,758 sqft

    Property

    Parking
    • Total spaces: 2
    • Parking features: Attached
    • Attached garage spaces: 2
    Features
    • Levels: One
    • Stories: 1
    • Patio & porch: Patio
    Lot
    • Size: 0.28 Acres
    • Features: Corner Lot
    Details
    • Parcel number: 291002007028000013
    • Horse amenities: None

    Construction

    Type & style
    • Home type: SingleFamily
    • Architectural style: Ranch
    • Property subtype: Residential, Single Family Residence
    Materials
    • Vinyl With Brick
    • Foundation: Slab
    Condition
    • New construction: No
    • Year built: 2003
    Details
    • Builder name: Westport

    Utilities & green energy

    • Water: Municipal/City

    Community & HOA

    Community
    • Subdivision: Cherry Tree Meadows
    HOA
    • Has HOA: Yes
    • Services included: Maintenance, ParkPlayground
    • HOA fee: $33 monthly
    Location
    • Region: Noblesville

    Financial & listing details

    • Price per square foot: $196/sqft
    • Annual tax amount: $3,126
    • Date on market: 2/20/2025
    • Cumulative days on market: 1 day

    Price history

    DateEventPrice
    3/20/2025Sold$345,000+1.5%$196/sqft
    Source: MIBOR as distributed by MLS GRID #22022614 Report a problem
    2/21/2025Pending sale$339,900$193/sqft
    Source: MIBOR as distributed by MLS GRID #22022614 Report a problem
    2/20/2025Listed for sale$339,900$193/sqft
    Source: MIBOR as distributed by MLS GRID #22022614 Report a problem
    2/12/2025Listing removed--
    Source: Owner Report a problem
    2/10/2025Listed for sale$339,900$193/sqft
    Source: Owner Report a problem

    Public tax history

    Tax history is unavailable.

    Neighborhood: 46060

    Nearby schools

    GreatSchools rating
    Get a cash offer in 3 minutes
    Find out how much your home could sell for in as little as 3 minutes with a no-obligation cash offer.
    Estimated market value
    $357,300
    Get a cash offer in 3 minutes
    Find out how much your home could sell for in as little as 3 minutes with a no-obligation cash offer.
    Estimated market value
    $357,300