Skip main navigation
Off market
  • $941,600

    6956 Valencia Ct, Lemon Grove, CA 91945

    4beds
    2,223sqft
    SingleFamily
    Built in 2016
    6,013 Square Feet Lot
    $941,600 Zestimate®
    $424/sqft
    $4,913 Estimated rent

    Home value

    $941,600

    $895,000 - $989,000

    $4,913/mo

    Zestimate® history
    Loading
    Loading...

    Owner options

    List your home for rent

    $4,913/mo

    Rent Zestimate®

    Find your next renter with Zillow Rental Manager. Plus, with online applications, you can quickly screen prospective tenants – for free.

    Learn more

    $4,913/mo

    Rent Zestimate®

    Refinance and save

    $6,004/mo

    Est. payment

    Refinancing to a lower rate could help reduce your monthly payments and save thousands over the life of the loan.

    See today's rates

    $6,004/mo

    Est. payment

    Explore your selling options

    Work with a Zillow partner agent

    Leverage their expertise and Zillow's premium Showcase listings to get your home seen by more buyers.

    Get started

    List with your own agent

    Get your home in front of millions of buyers by listing it on Zillow.

    Learn how to do it

    Sell it yourself

    Take full control of how buyers see your home on Zillow by listing For Sale by Owner (FSBO).

    List your home

    What's special

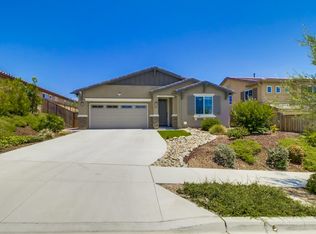
    Range Priced to Sell ! $524,900-$549,900 Cox Whole home security systemValencia Hills 2016- 4/3 with 1/1 lower level and upper loft! No-Mellos & Low HOA! This newly built two story home sits at the corner of a cul-de-sac and boasts 4 bedrooms, 3 bathrooms, a loft, an impressive master suite and a 2 car garage. Quartz countertops throughout, beautiful marble tile in every bathroom, sleek laminate flooring throughout the main floor, and thick padded carpet upstairs brings this magnificent home together. Upgraded electrical package. High Efficiency air conditioning, low E windows, tank less water heater, Rain sensor irrigation, walk in closets..separate laundry with upper and lower cabinets. The main floor includes a large open concept living room/dining room/kitchen with a large peninsula, brand new stainless steel appliances and tones of storage, including a walk-in pantry. It also includes a bedroom, a full bathroom and a coat closet. The stairs lead to a loft, 2 bedrooms, a laundry room with upper and lower cabinets as well as a sink, and then finally the master retreat. The master includes a huge vanity, a separate shower and tub, a water closet and a large walk-in closet. Words do it no justice. With only 1 direct neighbor you will enjoy your peace and quiet, as well as your space. There's a nice front yard with grass and dessert friendly landscaping, a good sized side yard and a large unfinished backyard which is flat and covered with tan bark. There's access to the side yard, which will lead you to the large back yard, via a gate up front and a door from the garage. The back yard is also accessible via a sliding glass door off of the dining room. Other upgrades include an electrical package which includes recessed lighting, dimmer switches, J-boxes and switches for fans in every room and pendant lighting above the peninsula. Extra outlets also installed outside at the front and back of house. Extra lighting installed in the garage and laundry room. Tank less water heater, fire sprinkler system and pest control access system also included. There's room to concrete the side yard and create RV parking. Special Financing available through SIRVA Mortgage includes a $1,000.00 credit off your mortgage closing costs.

    This property is off market, which means it's not currently listed for sale or rent on Zillow. This may be different from what's available on other websites or public sources.

    Facts & features

    Interior

    Bedrooms & bathrooms
    • Bedrooms: 4
    • Bathrooms: 3
    • Full bathrooms: 3
    Heating
    • Forced air, Electric
    Cooling
    • Central
    Appliances
    • Included: Dishwasher, Dryer, Freezer, Garbage disposal, Microwave, Range / Oven, Refrigerator, Washer
    Features
    • Flooring: Tile, Carpet, Laminate, Linoleum / Vinyl
    • Basement: None
    • Has fireplace: No
    Interior area
    • Total interior livable area: 2,223 sqft

    Property

    Parking
    • Total spaces: 2
    Features
    • Exterior features: Stucco
    • Has view: Yes
    • View description: Territorial, City, Mountain
    Lot
    • Size: 6,013 sqft
    Details
    • Parcel number: 5765505800

    Construction

    Type & style
    • Home type: SingleFamily
    Materials
    • Roof: Tile
    Condition
    • Year built: 2016

    Community & neighborhood

    Location
    • Region: Lemon Grove

    HOA & financial

    HOA
    • Has HOA: Yes
    • HOA fee: $131 monthly

    Price history

    DateEventPrice
    8/26/2016Sold$544,000+1.8%$245/sqft
    Source: Public Record Report a problem
    4/13/2016Sold$534,500$240/sqft
    Source: Public Record Report a problem

    Public tax history

    YearProperty taxesTax assessment
    2025$8,680 +6.9%$631,349 +2%
    2024$8,119 +2.7%$618,970 +2%
    2023$7,907 +0.5%$606,834 +2%
    2022$7,865 +1.4%$594,936 +2%
    2021$7,756 +1.1%$583,272 +1%
    2020$7,674 +11.3%$577,293 +2%
    2019$6,895 -6.7%$565,975 +2%
    2018$7,392 +1.4%$554,879 +2%
    2017$7,289 +358%$544,000 +556.8%
    2016$1,592 +56.1%$82,828 +1.5%
    2015$1,020 $81,584

    Find assessor info on the county website

    Neighborhood: 91945

    Nearby schools

    GreatSchools rating
    Get a cash offer in 3 minutes
    Find out how much your home could sell for in as little as 3 minutes with a no-obligation cash offer.
    Estimated market value
    $941,600
    Get a cash offer in 3 minutes
    Find out how much your home could sell for in as little as 3 minutes with a no-obligation cash offer.
    Estimated market value
    $941,600