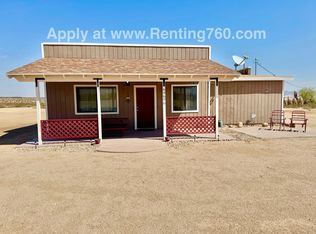
Everyone loves a split floor plan. How about include an impeccable 1780 sq ft, 3 bedroom, 2.5 bath home on 2.5 fenced privacy in Desert Height w/360 degree view? Walk up to large covered front porch on North side of home, offering ample shade & great views. Upon entry is large, inviting open concept floor plan, which includes living room w/attractive stone fireplace, wood mantel, stone hearth, pellet stove insert, vaulted ceiling, ceiling fan. Flooring is new wood design tile throughout this part of home, enhancing open space! A designed alcove is ample dining area with floor to ceiling windows, blinds, curtains & French Door out to back covered Patio. Lengthy breakfast bar looks into U-shaped kitchen with all modern stainless appliances:electric stove,microwave,refrig,dishwasher. Plenty of Granite countertop work space & wood cabinets. Home's East side includes convenient 1/2 bath, indoor laundry room & Spacious Master Suite(Walk in closet, floor to ceiling windows,blinds & curtains to let in or keep out Natural light! Full bath, granite counters, dual sinks, Jacuzzi tub. Separate tiled shower/commode closet. Home's West side features 2 large bedrooms:carpet, ceiling fans, ample closets & large view windows. Full tiled bath,w/tub& shower.For desert living is extended & covered back patio. A favorite place to entertain, enjoy panoramic views & get creative w/ sitting areas & outdoor kitchen. Dual pack(A/C & propane heat), evap cooling & leased solar panels. 2 car garage.
This property is not currently displayed as for sale or rent on Zillow. This may be different from what's on other websites or public sources.