Skip main navigation
Sold for $847,900
  • Listing Provided by: GHA Realty
    Bought with: Berkshire Hathaway HomeServices California Properties
    $847,900

    69566 Paseo Del Sol, Cathedral City, CA 92234

    3beds
    2,041sqft
    Single Family Residence
    Built in 2024
    6,531 Square Feet Lot
    $842,600 Zestimate®
    $415/sqft
    $3,973 Estimated rent

    Home value

    $842,600

    $758,000 - $935,000

    $3,973/mo

    Zestimate® history
    Loading
    Loading...

    Owner options

    List your home for rent

    $3,973/mo

    Rent Zestimate®

    Find your next renter with Zillow Rental Manager. Plus, with online applications, you can quickly screen prospective tenants – for free.

    Learn more

    $3,973/mo

    Rent Zestimate®

    Refinance and save

    $5,587/mo

    Est. payment

    Refinancing to a lower rate could help reduce your monthly payments and save thousands over the life of the loan.

    See today's rates

    $5,587/mo

    Est. payment

    Explore your selling options

    Work with a Zillow partner agent

    Leverage their expertise and Zillow's premium Showcase listings to get your home seen by more buyers.

    Get started

    List with your own agent

    Get your home in front of millions of buyers by listing it on Zillow.

    Learn how to do it

    Sell it yourself

    Take full control of how buyers see your home on Zillow by listing For Sale by Owner (FSBO).

    List your home

    What's special

    Serene lakeMountainous horizonsPrivate primary suiteRich color palletImpressive junior suiteOpen floor planGreat room
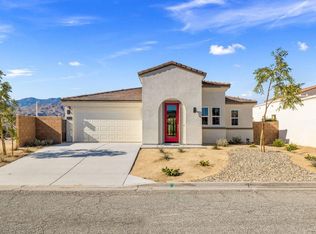
    RIO DEL SOL is a masterpiece of neighborhoods highlighted by interplay of a serene lake, mountainous horizons. It's a daily experience that transcends your dreams and fulfills your expectations. This single-story floor plan with artistically designed exterior, accented with rich color pallet, with indoor outdoor open room floorplan. This Palazzo floor plan 2 has voluminous 9' ceilings in all areas with windows to maximize natural light. Interior showcases an open floor plan with great room, kitchen, cafe seating and dining , making the home perfect for comfortable living and entertaining. You will discover a private primary suite and impressive junior suite & 3 bedroom. Energy efficient with title 24 energy codes, SOLAR INCLUDED!POOL,SPA AND BACKYARD INCLUDED!UNDER CONSTRUCTION

    Zillow last checked:

    Listing updated:

    Listing Provided by:

    Rhonda Knerr DRE #00891150 760-861-1307,

    GHA Realty

    Bought with:

    Richard Enright, DRE #01490794

    Berkshire Hathaway HomeServices California Properties

    Source: CRMLS,MLS#: 219109670PSMLS LogoOriginating MLS: California Desert AOR & Palm Springs AOR

    Facts & features

    Interior

    Bedrooms & bathrooms
    • Bedrooms: 3
    • Bathrooms: 3
    • Full bathrooms: 3
    Primary bedroom
    • Features: Primary Suite
    Bathroom
    • Features: Tile Counters, Vanity
    Kitchen
    • Features: Quartz Counters
    Other
    • Features: Walk-In Closet(s)
    Heating
    • Forced Air, Fireplace(s), Natural Gas, Solar
    Cooling
    • Central Air, Electric
    Appliances
    • Included: Convection Oven, Dishwasher, Gas Cooktop, Disposal, Gas Water Heater, Microwave, Refrigerator, Range Hood, Tankless Water Heater
    • Laundry: Laundry Room
    Features
    • Breakfast Bar, Open Floorplan, Recessed Lighting, Primary Suite, Walk-In Closet(s)
    • Flooring: Tile
    • Doors: Sliding Doors
    • Has fireplace: Yes
    • Fireplace features: Electric, Great Room
    Interior area
    • Total interior livable area: 2,041 sqft

    Property

    Parking
    • Total spaces: 2
    • Parking features: Driveway, Garage, Garage Door Opener
    • Attached garage spaces: 2
    Features
    • Levels: One
    • Stories: 1
    • Patio & porch: Concrete, Covered
    • Has private pool: Yes
    • Pool features: Community, Gunite, In Ground, Private
    • Spa features: Community, Heated, In Ground
    • Fencing: Block,Vinyl
    • Has view: Yes
    • View description: Mountain(s)
    Lot
    • Size: 6,531 sqft
    • Features: Back Yard, Corner Lot, Drip Irrigation/Bubblers, Front Yard, Planned Unit Development, Sprinklers Timer, Sprinkler System
    Details
    • Parcel number: 009617223
    • On leased land: Yes
    • Lease amount: $1,824
    • Zoning: R-1
    • Special conditions: Standard

    Construction

    Type & style
    • Home type: SingleFamily
    • Architectural style: Modern
    • Property subtype: Single Family Residence
    Materials
    • Stucco
    • Foundation: Slab
    • Roof: Tile
    Condition
    • Under Construction
    • New construction: Yes
    • Year built: 2024
    Details
    • Builder model: PALAZZO PLAN 2
    • Builder name: GHA COMMUNITIES

    Utilities & green energy

    • Utilities for property: Cable Available

    Community & neighborhood

    Security
    • Security features: Fire Sprinkler System, Gated Community, Key Card Entry
    Community
    • Community features: Gated, Pool
    Location
    • Region: Cathedral City
    • Subdivision: Rio Del Sol

    HOA & financial

    HOA
    • Has HOA: Yes
    • HOA fee: $256 monthly
    • Amenities included: Clubhouse, Fire Pit, Maintenance Grounds, Lake or Pond, Pet Restrictions, Security, Cable TV
    • Association name: THE VILLAGES

    Other

    Other facts
    • Listing terms: Cash,Conventional,FHA,VA Loan

    Price history

    DateEventPrice
    2/21/2025Sold$847,900$415/sqft
    Source: CRMLS #219109670PS Report a problem
    12/17/2024Pending sale$847,900$415/sqft
    Source: Greater Palm Springs Realtors #219109670 Report a problem
    8/10/2024Price change$847,900+0.8%$415/sqft
    Source: Greater Palm Springs Realtors #219109670 Report a problem
    6/20/2024Price change$840,900+10.8%$412/sqft
    Source: Greater Palm Springs Realtors #219109670 Report a problem
    4/8/2024Listed for sale$758,900$372/sqft
    Source: Greater Palm Springs Realtors #219109670 Report a problem

    Public tax history

    YearProperty taxesTax assessment
    2025$6,824 +3.3%$498,136 +0.4%
    2024$6,606 +305.6%$496,114 +400.5%
    2023$1,629 +24.8%$99,132 +125.8%
    2022$1,305 +158.9%$43,898 +23%
    2021$504 +9%$35,690 +5%
    2020$462 +2.6%$33,990 +3%
    2019$451 0%$33,000
    2018$451 +21.4%$33,000 +24.5%
    2017$372 $26,500
    2016$372 +3%$26,500
    2015$361 +18.9%$26,500 +23.3%
    2014$303 $21,500
    2013-- $21,500 -73.8%
    2012-- $82,118 +2%
    2011-- $80,508 +0.8%
    2010-- $79,907 -0.2%
    2009-- $80,098 +2%
    2008-- $78,528 +2%
    2007-- $76,989 +2%
    2006-- $75,480 +416.3%
    2005-- $14,619

    Find assessor info on the county website

    Neighborhood: The Grove

    Nearby schools

    GreatSchools rating
    Schools provided by the listing agent
    • Elementary: Rancho Mirage
    • Middle: Nellie N. Coffman
    • High: Cathedral City

    Source: CRMLS. This data may not be complete. We recommend contacting the local school district to confirm school assignments for this home.

    Get a cash offer in 3 minutes
    Find out how much your home could sell for in as little as 3 minutes with a no-obligation cash offer.
    Estimated market value
    $842,600
    Get a cash offer in 3 minutes
    Find out how much your home could sell for in as little as 3 minutes with a no-obligation cash offer.
    Estimated market value
    $842,600