Discover comfort, style, and value in Gloucester's sought-after Main Street Landing. This beautifully upgraded 4BR, 3full BA ranch offers 3,174 sq ft of heated/cooled living space 1,736 on the main level and 1,438 in the finished walk-out basement, filled with natural light. Enjoy an open-concept layout with built-in custom cabinetry, upgraded lighting, a spacious utility room, island and pantry in kitchen, walk-in closet, and abundant storage. The basement features a wet bar and opens to a large lower deck overlooking a serene pond, with a peaceful screened porch above. Additional highlights include enhanced insulation for energy efficiency, a 2-car attached garage, and low-maintenance exterior finishes. With over 3,400 total sq ft (including extra storage) and just a short distance to award-winning shops and dining on Main Street, this home blends comfort, craftsmanship, and convenience.
Sold for $483,550
$483,550
6957 Healy Ave, Gloucester, VA 23061
4beds
3,172sqft
Single Family Residence
Built in 2020
5,183 Square Feet Lot
$511,400 Zestimate®
$152/sqft
$3,084 Estimated rent
Home value
$511,400
$430,000 - $609,000
$3,084/mo
Zestimate® history
Owner options
List your home for rent
$3,084/mo
Rent Zestimate®
Find your next renter with Zillow Rental Manager. Plus, with online applications, you can quickly screen prospective tenants – for free.
$3,084/mo
Rent Zestimate®
Refinance and save
$3,184/mo
Est. payment
Refinancing to a lower rate could help reduce your monthly payments and save thousands over the life of the loan.
$3,184/mo
Est. payment
Explore your selling options
Work with a Zillow partner agent
Leverage their expertise and Zillow's premium Showcase listings to get your home seen by more buyers.
Get startedList with your own agent
Get your home in front of millions of buyers by listing it on Zillow.
Learn how to do itSell it yourself
Take full control of how buyers see your home on Zillow by listing For Sale by Owner (FSBO).
List your homeWhat's special
Zillow last checked:
Listing updated:
Listed by:
Tracy A Foster 804-725-6603,
Abbitt Realty Company LLC
Bought with:
Non-Member Non-Member
Non MLS Member
Source: Chesapeake Bay & Rivers AOR,MLS#: 2516724Originating MLS: Chesapeake Bay Area MLS
Facts & features
Interior
Bedrooms & bathrooms
- Bedrooms: 4
- Bathrooms: 3
- Full bathrooms: 3
Primary bedroom
- Level: First
- Dimensions: 0 x 0
Bedroom 2
- Level: First
- Dimensions: 0 x 0
Bedroom 3
- Level: First
- Dimensions: 0 x 0
Bedroom 4
- Level: First
- Dimensions: 0 x 0
Heating
- Electric, Heat Pump
Cooling
- Heat Pump
Appliances
- Included: Dryer, Dishwasher, Electric Cooking, Electric Water Heater, Freezer, Microwave, Refrigerator, Stove, Washer
- Laundry: Washer Hookup, Dryer Hookup
Features
- Bookcases, Built-in Features, Bedroom on Main Level, Eat-in Kitchen, Granite Counters, Main Level Primary, Pantry, Recessed Lighting, Cable TV, Walk-In Closet(s)
- Windows: Screens, Thermal Windows
- Basement: Full,Finished
- Attic: Access Only
Interior area
- Total interior livable area: 3,172 sqft
- Finished area above ground: 1,736
- Finished area below ground: 1,436
Property
Parking
- Total spaces: 2
- Parking features: Attached, Driveway, Garage, Paved
- Attached garage spaces: 2
- Has uncovered spaces: Yes
Accessibility
- Accessibility features: Accessible Full Bath, Accessible Bedroom, Accessible Kitchen
Features
- Levels: One
- Stories: 1
- Patio & porch: Patio, Screened, Deck, Porch
- Exterior features: Deck, Porch, Paved Driveway
- Pool features: None
- Fencing: None
- Has view: Yes
- View description: Water
- Has water view: Yes
- Water view: Water
- Waterfront features: Pond
- Body of water: Pond
Lot
- Size: 5,183 Square Feet
- Dimensions: 50 x 100
Details
- Parcel number: 032M117
- Zoning description: PUD1
Construction
Type & style
- Home type: SingleFamily
- Architectural style: Ranch
- Property subtype: Single Family Residence
Materials
- Brick, Block, Vinyl Siding
- Roof: Asphalt
Condition
- Resale
- New construction: No
- Year built: 2020
Utilities & green energy
- Sewer: Public Sewer
- Water: Public
Community & HOA
Community
- Security: Smoke Detector(s)
- Subdivision: Main Street Landing
HOA
- Has HOA: Yes
- Services included: Maintenance Grounds, Trash
- HOA fee: $138 monthly
Location
- Region: Gloucester
Financial & listing details
- Price per square foot: $152/sqft
- Tax assessed value: $458,870
- Annual tax amount: $2,817
- Date on market: 9/28/2025
- Ownership: Individuals
- Ownership type: Sole Proprietor
Price history
| Date | Event | Price |
|---|---|---|
| 7/30/2025 | Sold | $483,550+1.8%$152/sqft |
Source: Chesapeake Bay & Rivers AOR #2516724 Report a problem | ||
| 7/3/2025 | Pending sale | $475,000$150/sqft |
Source:  CVRMLS #2516724 Report a problem CVRMLS #2516724 Report a problem | ||
| 6/16/2025 | Listed for sale | $475,000$150/sqft |
Source: CVRMLS #2516724 Report a problem | ||
Public tax history
| Year | Property taxes | Tax assessment |
|---|---|---|
| 2025 | $2,817 +5.3% | $458,870 |
| 2024 | $2,675 | $458,870 |
| 2023 | $2,675 -10% | $458,870 +11.9% |
| 2022 | $2,972 +755.3% | $409,940 +719.9% |
| 2021 | $348 | $50,000 |
Find assessor info on the county website
Neighborhood: 23061
Nearby homes
- $405,0003 bd2 ba1.6k sqft6972 Healy Ave, Gloucester, VA 23061Off Market
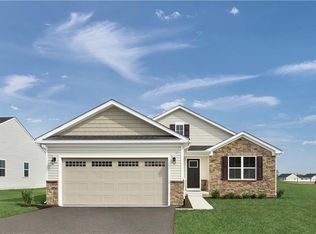
- $395,1003 bd2 ba1.5k sqft6978 Healy Ave, Gloucester, VA 23061Off Market
- $378,0003 bd2 ba1.3k sqft6982 Healy Ave, Gloucester, VA 23061For Sale
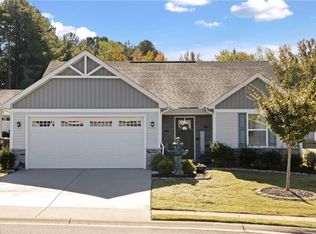
- $395,4003 bd2 ba1.5k sqft6962 Healy Ave, Gloucester, VA 23061Off Market
- $397,4003 bd2 ba1.5k sqft6986 Healy Ave, Gloucester, VA 23061Off Market
- $380,5003 bd2 ba1.3k sqft6989 Healy Ave, Gloucester, VA 23061Off Market
- $407,3003 bd2 ba1.5k sqft6990 Healy Ave, Gloucester, VA 23061Off Market
- $380,0003 bd2 ba1.3k sqft6968 Healy Ave, Gloucester, VA 23061Sold
Nearby schools
GreatSchools rating
- 9/10Botetourt Elementary SchoolGrades: PK-5Distance: 1.2 mi
- 7/10Page MiddleGrades: 6-8Distance: 2.7 mi
- 6/10Gloucester High SchoolGrades: 9-12Distance: 1.4 mi
Schools provided by the listing agent
- Elementary: Botetourt
- Middle: Peasley
- High: Gloucester
Source: Chesapeake Bay & Rivers AOR. This data may not be complete. We recommend contacting the local school district to confirm school assignments for this home.
Get a cash offer in 3 minutes
Find out how much your home could sell for in as little as 3 minutes with a no-obligation cash offer.
Estimated market value
$511,400
Get a cash offer in 3 minutes
Find out how much your home could sell for in as little as 3 minutes with a no-obligation cash offer.
Estimated market value
$511,400
- Virginia
- Gloucester County
- Gloucester
- 23061
- 6957 Healy Ave
