Built in 2021 by Montgomery Custom Homes, this stunning residence offers the pinnacle of modern luxury in one of Lakewood’s most sought-after locations. Just steps from White Rock Lake & Lakewood Park, this custom home boasts an exceptional floor plan with exquisite craftsmanship & thoughtful details throughout. The striking transitional architecture creates an inviting presence, enhanced by abundant natural light & remarkable design elements. Inside, you’ll find museum-finished walls, intricate millwork, luxurious tiles, & elegant white oak hardwoods. The heart of the home is the expansive family room, featuring a stunning center fireplace & a seamless connection to the outdoor living area through a breathtaking 20-foot sliding door. The chef’s kitchen is a masterpiece, equipped with a top-of-the-line Thermador appliance package & a dedicated working pantry—perfect for keeping countertops clutter-free. The dining room, framed by floor-to-ceiling windows & elegant white oak built-ins, provides an ideal setting for memorable gatherings. A stylish bar, complete with a wine refrigerator and ice maker, makes entertaining effortless. A spacious study offers both functionality & comfort with versatility to lounge or get work done. The private downstairs guest suite is tucked away through a vestibule, ensuring ultimate comfort. Upstairs, a generous game room serves as a central gathering space, complemented by oversized secondary bedrooms—each featuring private en-suite baths & walk-in closets. Enjoy the charming nook space conveniently located between the secondaries + a large storage closet. The primary suite is a true retreat, offering a spa-inspired bath and an enviable walk-in closet. Incredible backyard is designed for outdoor living at its finest. Enjoy a fully equipped kitchen, an Isokern fireplace, and a large turf yard—ideal for play or relaxation. Every detail of this home has been meticulously curated to offer the ultimate in luxury, functionality, and style!
Sold
Price Unknown
6957 Kenwood Ave, Dallas, TX 75214
4beds
5,304sqft
Single Family Residence
Built in 2021
8,015 Square Feet Lot
$2,679,100 Zestimate®
$--/sqft
$7,446 Estimated rent
Home value
$2,679,100
$2.41M - $2.97M
$7,446/mo
Zestimate® history
Owner options
List your home for rent
$7,446/mo
Rent Zestimate®
Find your next renter with Zillow Rental Manager. Plus, with online applications, you can quickly screen prospective tenants – for free.
$7,446/mo
Rent Zestimate®
Refinance and save
Refinancing to a lower rate could help reduce your monthly payments and save thousands over the life of the loan.
Explore your selling options
Work with a Zillow partner agent
Leverage their expertise and Zillow's premium Showcase listings to get your home seen by more buyers.
Get startedList with your own agent
Get your home in front of millions of buyers by listing it on Zillow.
Learn how to do itSell it yourself
Take full control of how buyers see your home on Zillow by listing For Sale by Owner (FSBO).
List your homeWhat's special
Stylish barIsokern fireplaceStunning center fireplaceLarge turf yardIncredible backyardExquisite craftsmanshipFloor-to-ceiling windows
Zillow last checked:
Listing updated:
Listed by:
Kyle Brinkley 0533211 214-912-4434,
Brinkley Property Group LLC 214-912-4434,
Brian Pienciak 0605042 201-400-9559,
Brinkley Property Group LLC
Bought with:
Richard Graziano
Allie Beth Allman & Assoc.
Source: NTREIS,MLS#: 20931757
Facts & features
Interior
Bedrooms & bathrooms
- Bedrooms: 4
- Bathrooms: 6
- Full bathrooms: 4
- 1/2 bathrooms: 2
Primary bedroom
- Features: En Suite Bathroom, Garden Tub/Roman Tub, Sitting Area in Primary, Separate Shower, Walk-In Closet(s)
- Level: Second
- Dimensions: 18 x 17
Bedroom
- Features: En Suite Bathroom, Walk-In Closet(s)
- Level: First
- Dimensions: 17 x 13
Bedroom
- Features: En Suite Bathroom, Walk-In Closet(s)
- Level: Second
- Dimensions: 15 x 14
Bedroom
- Features: En Suite Bathroom, Walk-In Closet(s)
- Level: Second
- Dimensions: 15 x 14
Bonus room
- Features: Built-in Features
- Level: Second
- Dimensions: 12 x 7
Dining room
- Features: Built-in Features
- Level: First
- Dimensions: 18 x 13
Game room
- Features: Built-in Features
- Level: Second
- Dimensions: 18 x 17
Kitchen
- Features: Built-in Features, Butler's Pantry, Kitchen Island, Pantry, Walk-In Pantry
- Level: First
- Dimensions: 20 x 17
Living room
- Features: Built-in Features, Fireplace
- Level: First
- Dimensions: 20 x 19
Mud room
- Features: Built-in Features, Sink
- Level: First
- Dimensions: 14 x 12
Office
- Features: Built-in Features
- Level: First
- Dimensions: 15 x 13
Storage room
- Level: Second
- Dimensions: 14 x 7
Utility room
- Features: Built-in Features, Sink, Utility Room
- Level: Second
- Dimensions: 13 x 7
Heating
- Central, Natural Gas
Cooling
- Central Air, Electric
Appliances
- Included: Built-In Refrigerator, Dishwasher, Disposal, Microwave, Range, Some Commercial Grade, Tankless Water Heater, Vented Exhaust Fan, Wine Cooler
Features
- Wet Bar, Built-in Features, Chandelier, Decorative/Designer Lighting Fixtures, Double Vanity, Kitchen Island, Open Floorplan, Vaulted Ceiling(s), Natural Woodwork, Walk-In Closet(s), Wired for Sound
- Flooring: Hardwood, Marble, Tile
- Has basement: No
- Number of fireplaces: 2
- Fireplace features: Gas Log
Interior area
- Total interior livable area: 5,304 sqft
Property
Parking
- Total spaces: 2
- Parking features: Driveway
- Attached garage spaces: 2
- Has uncovered spaces: Yes
Features
- Levels: Two
- Stories: 2
- Patio & porch: Covered
- Exterior features: Lighting, Outdoor Kitchen, Outdoor Living Area, Rain Gutters
- Pool features: None
- Fencing: Wood
Lot
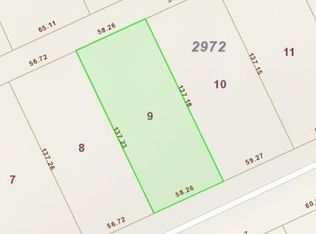
- Size: 8,015 Square Feet
- Dimensions: 59 x 137
- Features: Back Yard, Lawn, Landscaped, Sprinkler System
Details
- Parcel number: 00000245101000000
Construction
Type & style
- Home type: SingleFamily
- Architectural style: Contemporary/Modern,Detached
- Property subtype: Single Family Residence
Materials
- Brick, Stucco
- Foundation: Slab
- Roof: Composition,Metal
Condition
- Year built: 2021
Utilities & green energy
- Sewer: Public Sewer
- Water: Public
- Utilities for property: Sewer Available, Water Available
Green energy
- Energy efficient items: HVAC, Insulation, Water Heater
Community & HOA
Community
- Security: Security System, Smoke Detector(s)
- Subdivision: Bob O Links Downs
HOA
- Has HOA: No
Location
- Region: Dallas
Financial & listing details
- Annual tax amount: $51,974
- Date on market: 5/9/2025
- Cumulative days on market: 39 days
Price history
| Date | Event | Price |
|---|---|---|
| 6/13/2025 | Sold | -- |
Source: NTREIS #20931757 Report a problem | ||
| 5/29/2025 | Pending sale | $2,795,000$527/sqft |
Source: NTREIS #20931757 Report a problem | ||
| 5/21/2025 | Contingent | $2,795,000$527/sqft |
Source: NTREIS #20931757 Report a problem | ||
| 5/9/2025 | Listed for sale | $2,795,000-9.7%$527/sqft |
Source: NTREIS #20931757 Report a problem | ||
| 5/1/2025 | Listing removed | $3,095,000$584/sqft |
Source: NTREIS #20888371 Report a problem | ||
| 4/3/2025 | Listed for sale | $3,095,000$584/sqft |
Source: NTREIS #20888371 Report a problem | ||
Public tax history
Tax history is unavailable.
Neighborhood: Lakewood
Nearby homes
- $2,893,6004 bd6 ba5.2k sqft6957 Kenwood St, Dallas, TX 75214Off Market
- $898,3003 bd2 ba2k sqft6951 Kenwood St, Dallas, TX 75214Off Market
- $1,119,5003 bd2 ba2.2k sqft6961 Kenwood St, Dallas, TX 75214Off Market

- $---- bd-- ba-- sqft6961 Kenwood Ave, Dallas, TX 75214Off Market
- $1,775,7004 bd3 ba3.8k sqft6945 Kenwood St, Dallas, TX 75214Off Market
- $2,151,4005 bd5 ba4.2k sqft6967 Kenwood Ave, Dallas, TX 75214Off Market
- $1,955,5004 bd4 ba3.9k sqft6932 Ellsworth Ave, Dallas, TX 75214Off Market
- $2,534,4005 bd4 ba4.3k sqft6926 Ellsworth Ave, Dallas, TX 75214Off Market
Nearby schools
GreatSchools rating
- 10/10Lakewood Elementary SchoolGrades: K-5Distance: 0.6 mi
- 6/10J L Long Middle SchoolGrades: 6-8Distance: 1.9 mi
- 5/10Woodrow Wilson High SchoolGrades: 9-12Distance: 2 mi
Schools provided by the listing agent
- Elementary: Lakewood
- Middle: Long
- High: Woodrow Wilson
- District: Dallas ISD
Source: NTREIS. This data may not be complete. We recommend contacting the local school district to confirm school assignments for this home.
Get a cash offer in 3 minutes
Find out how much your home could sell for in as little as 3 minutes with a no-obligation cash offer.
Estimated market value
$2,679,100
Get a cash offer in 3 minutes
Find out how much your home could sell for in as little as 3 minutes with a no-obligation cash offer.
Estimated market value
$2,679,100
- Texas
- Dallas County
- Dallas
- 75214
- Lakewood
- 6957 Kenwood Ave
Nearby cities
Nearby neighborhoods
Nearby zip codes
Other Dallas Topics
