Skip main navigation
Sold for $2,575,000
  • $2,575,000

    6957 Longboat Dr S, Longboat Key, FL 34228

    3beds
    2,499sqft
    Single Family Residence
    Built in 2019
    6,251 Square Feet Lot
    $2,303,100 Zestimate®
    $1,030/sqft
    $15,736 Estimated rent

    Home value

    $2,303,100

    $2.10M - $2.51M

    $15,736/mo

    Zestimate® history
    Loading
    Loading...

    Owner options

    List your home for rent

    $15,736/mo

    Rent Zestimate®

    Find your next renter with Zillow Rental Manager. Plus, with online applications, you can quickly screen prospective tenants – for free.

    Learn more

    $15,736/mo

    Rent Zestimate®

    Refinance and save

    $16,656/mo

    Est. payment

    Refinancing to a lower rate could help reduce your monthly payments and save thousands over the life of the loan.

    See today's rates

    $16,656/mo

    Est. payment

    Explore your selling options

    Work with a Zillow partner agent

    Leverage their expertise and Zillow's premium Showcase listings to get your home seen by more buyers.

    Get started

    List with your own agent

    Get your home in front of millions of buyers by listing it on Zillow.

    Learn how to do it

    Sell it yourself

    Take full control of how buyers see your home on Zillow by listing For Sale by Owner (FSBO).

    List your home

    What's special

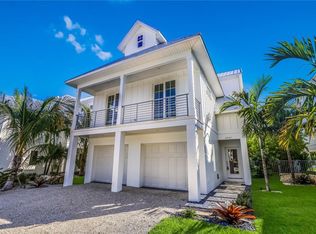
    Welcome to this luxurious oasis nestled in the idyllic neighborhood of Longbeach Village on the north end of Longboat Key. This stunning property offers a serene and sophisticated coastal living experience while the location offers the best of island living, making this property truly exceptional. The main floor boasts a flowing open-concept floor plan designed to maximize comfort and functionality. Large sliders grace the living area, inviting abundant natural light and providing seamless access to a generous deck, perfect for entertaining. The kitchen is a culinary enthusiast's dream with a large center island, pristine white-maple shaker cabinetry, and Cambria Torquay surfaces. Enjoy the convenience of natural gas cooking and top-of-the-line Wolf and Sub-Zero appliances. The owner's suite comprises the entire upper floor and is a haven for relaxation. The ensuite is spa-like with elegant fixtures and finishes. There are dual walk-in closets with built-in shelving, ensuring ample storage space for your wardrobe. The owner's suite also boasts a spacious deck overlooking the pool and preserve, creating a private retreat for morning coffee or sunset cocktails. There are two additional bedrooms both offering their own en-suite and one has a private balcony. A spacious downstairs bonus space gives way through sliders to an expansive covered patio. The outdoor oasis includes a saltwater heated pool with a sundeck and a spa, creating an ideal setting for relaxation and recreation. The lushly landscaped backyard is fully fenced and overlooks a protected green space, ensuring ultimate privacy. Water access is just a stone's throw away, allowing you to explore the Gulf of Mexico beaches known for their white sands and turquoise waters. Sarasota Bay is also within reach, offering quick access to Longboat Pass. The community has a public dock and boat ramp for those who love boating, kayaking, paddle boarding, and fishing. This exquisite residence offers the perfect blend of elegance, comfort, and outdoor enjoyment, while providing the peace of mind that comes from high quality weather resistant construction materials designed for modern coastal living. Whether you're looking for a peaceful retreat or an entertainer's dream, this property has it all. Don't miss the opportunity to call this slice of paradise your home.

    Zillow last checked:

    Listing updated:

    Listed by:

    Cindy Fischer 941-465-1124,

    MICHAEL SAUNDERS & COMPANY 941-383-7591

    Bought with:

    Angie Chandler, 3393244

    LEVEROCKS REALTY

    Source: Stellar MLS,MLS#: A4586253MLS LogoOriginating MLS: Sarasota - Manatee

    Facts & features

    Interior

    Bedrooms & bathrooms
    • Bedrooms: 3
    • Bathrooms: 4
    • Full bathrooms: 3
    • 1/2 bathrooms: 1
    Rooms
    • Room types: Attic, Bonus Room, Great Room, Utility Room, Storage Rooms
    Primary bedroom
    • Features: Ceiling Fan(s), Other, Walk-In Closet(s)
    • Level: Third
    • Dimensions: 14x13
    Bedroom 2
    • Features: Ceiling Fan(s), En Suite Bathroom, Other, Rain Shower Head
    • Level: Second
    • Dimensions: 14x13
    Bedroom 3
    • Features: Ceiling Fan(s), En Suite Bathroom, Other, Rain Shower Head
    • Level: Second
    • Dimensions: 14x13
    Primary bathroom
    • Level: Third
    Bonus room
    • Features: Bar
    • Level: First
    • Dimensions: 14x17
    Dining room
    • Features: Other
    • Level: Second
    • Dimensions: 12x19
    Foyer
    • Features: Other
    • Level: First
    • Dimensions: 11x6
    Kitchen
    • Features: Bar, Kitchen Island, Pantry
    • Level: Second
    • Dimensions: 11x15
    Laundry
    • Features: Built-In Shelving
    • Level: Second
    • Dimensions: 5x9
    Living room
    • Features: Ceiling Fan(s), Other
    • Level: Second
    • Dimensions: 11x19
    Heating
    • Central, Electric, Natural Gas, Zoned
    Cooling
    • Central Air, Ductless
    Appliances
    • Included: Dishwasher, Disposal, Dryer, Microwave, Range, Range Hood, Refrigerator, Tankless Water Heater, Washer, Wine Refrigerator
    • Laundry: Laundry Room
    Features
    • Ceiling Fan(s), Eating Space In Kitchen, Elevator, High Ceilings, Living Room/Dining Room Combo, PrimaryBedroom Upstairs, Open Floorplan, Solid Surface Counters, Solid Wood Cabinets, Vaulted Ceiling(s), Walk-In Closet(s)
    • Flooring: Porcelain Tile, Tile, Travertine, Hardwood
    • Doors: Outdoor Shower, Sliding Doors
    • Windows: Storm Window(s), Shutters, Window Treatments, Hurricane Shutters/Windows
    • Has fireplace: No
    Interior area
    • Total structure area: 3,323
    • Total interior livable area: 2,499 sqft

    Property

    Parking
    • Total spaces: 2
    • Parking features: Garage Door Opener
    • Garage spaces: 2
    • Details: Garage Dimensions: 22x22
    Features
    • Levels: Three Or More
    • Stories: 3
    • Patio & porch: Covered, Front Porch, Patio, Rear Porch
    • Exterior features: Balcony, Irrigation System, Lighting, Outdoor Shower, Private Mailbox
    • Has private pool: Yes
    • Pool features: Chlorine Free, Gunite, Heated, Lighting
    • Has spa: Yes
    • Spa features: Above Ground, Heated
    • Fencing: Fenced
    • Has view: Yes
    • View description: Park/Greenbelt, Trees/Woods
    • Waterfront features: Waterfront, Bay/Harbor Access, Beach Access, Gulf/Ocean Access, Intracoastal Waterway Access, Fishing Pier, Sailboat Water
    • Body of water: SARASOTA BAY, GULF OF MEXICO
    Lot
    • Size: 6,251 Square Feet
    • Dimensions: 50 x 125
    • Features: Flood Insurance Required, FloodZone, Greenbelt, City Lot, Level, Near Golf Course, Near Marina
    • Residential vegetation: Trees/Landscaped
    Details
    • Parcel number: 7782800069
    • Zoning: R6SF
    • Special conditions: None

    Construction

    Type & style
    • Home type: SingleFamily
    • Architectural style: Coastal,Elevated,Florida,Key West
    • Property subtype: Single Family Residence
    Materials
    • Cement Siding, Concrete, HardiPlank Type
    • Foundation: Other, Slab
    • Roof: Membrane,Metal
    Condition
    • New construction: No
    • Year built: 2019

    Utilities & green energy

    • Sewer: Public Sewer
    • Water: Public
    • Utilities for property: Cable Connected, Electricity Connected, Natural Gas Connected, Public, Sewer Connected, Street Lights, Water Connected

    Community & HOA

    Community
    • Features: Fishing, Public Boat Ramp, Water Access, Waterfront, Golf Carts OK, Restaurant
    • Security: Fire Resistant Exterior, Fire/Smoke Detection Integration
    • Pet fee: $0 monthly
    • Subdivision: LONGBEACH ON LONGBOAT KEY
    HOA
    • Has HOA: No
    Location
    • Region: Longboat Key

    Financial & listing details

    • Price per square foot: $1,030/sqft
    • Tax assessed value: $1,831,968
    • Annual tax amount: $12,277
    • Date on market: 10/23/2023
    • Cumulative days on market: 12 days
    • Listing terms: Cash,Conventional
    • Ownership: Fee Simple
    • Total actual rent: 0
    • Electric utility on property: Yes
    • Road surface type: Paved

    Price history

    DateEventPrice
    12/18/2023Sold$2,575,000$1,030/sqft
    Source: Stellar MLS #A4586253 Report a problem
    11/8/2023Pending sale$2,575,000$1,030/sqft
    Source: Stellar MLS #A4586253 Report a problem
    10/23/2023Listed for sale$2,575,000+128.9%$1,030/sqft
    Source: Stellar MLS #A4586253 Report a problem
    7/16/2020Sold$1,125,000-2.1%$450/sqft
    Source: Public Record Report a problem
    6/11/2020Pending sale$1,149,000$460/sqft
    Source: Michael Saunders & Company - Licensed Real Estate Broker #A4447877 Report a problem
    3/12/2020Price change$1,149,000-8%$460/sqft
    Source: Michael Saunders & Company - Licensed Real Estate Broker #A4447877 Report a problem
    1/15/2020Price change$1,249,000-7.4%$500/sqft
    Source: Michael Saunders & Company - Licensed Real Estate Broker #A4447877 Report a problem
    10/25/2019Price change$1,349,000-3.6%$540/sqft
    Source: Michael Saunders & Company - Licensed Real Estate Broker #A4447877 Report a problem
    10/5/2019Listed for sale$1,399,000+729.9%$560/sqft
    Source: MICHAEL SAUNDERS & COMPANY #A4447877 Report a problem
    5/18/2017Sold$168,571$67/sqft
    Source: Public Record Report a problem

    Public tax history

    YearProperty taxesTax assessment
    2025$27,377 -9.3%$1,831,968 -8.9%
    2024$30,198 +146%$2,011,878 +142.2%
    2023$12,277 +2%$830,701 +3%
    2022$12,038 -1.3%$806,506 +3%
    2021$12,197 +54.2%$783,016 +65.3%
    2020$7,912 +191.4%$473,814 +208.2%
    2019$2,715 $153,750
    2018$2,715 -1.2%$153,750 +2.5%
    2017$2,748 +19.3%$150,000
    2016$2,303 $150,000
    2015$2,303 $150,000 +9.3%
    2014$2,303 +10.7%$137,225 +10%
    2013$2,082 +208064%$124,750 -1%
    2012$1 $126,000 -7%
    2011$1 $135,500 -10%
    2010-- $150,580 -5%
    2009$2,608 -5%$158,500 -6.8%
    2008$2,745 -20.1%$170,000 -19%
    2007$3,437 -1.7%$210,000 +5%
    2006$3,497 +10.2%$200,000 +14.3%
    2005$3,172 +83%$175,000 +86.7%
    2004$1,733 +0.7%$93,750 +4.2%
    2003$1,722 +22%$90,000 +24.1%
    2002$1,411 +15.5%$72,500 +16%
    2001$1,222 +44.2%$62,500 +47.1%
    2000$847 $42,500
    Find assessor info on the county website

    Neighborhood: 34228

    Nearby schools

    GreatSchools rating
    Schools provided by the listing agent
    • Elementary: Anna Maria Elementary
    • Middle: Martha B. King Middle
    • High: Bayshore High

    Source: Stellar MLS. This data may not be complete. We recommend contacting the local school district to confirm school assignments for this home.

    Get a cash offer in 3 minutes
    Find out how much your home could sell for in as little as 3 minutes with a no-obligation cash offer.
    Estimated market value
    $2,303,100
    Get a cash offer in 3 minutes
    Find out how much your home could sell for in as little as 3 minutes with a no-obligation cash offer.
    Estimated market value
    $2,303,100