Now available to the market, the coveted Beckham model home is truly a gem in Ooltewah! This stunning culdesac home is perfect for those seeking convenience to shops, restaurants, and everyday comforts, yet offering a serene, low-maintenance retreat. It is situated on a quarter-acre lot with stunning wooded views, providing the perfect blend of privacy and convenience. The mostly wooded landscape not only enhances the low-maintenance experience but also gives you a peaceful, scenic escape right in your backyard.
Evening strolls through the community offer the best of both worlds—tranquil nature and easy access to everything you need. Plus, with this home located in the county, and no HOA fees, you get incredible value for your money!
The one-story floor plan features our signature model home design and includes ample bedrooms, an expansive primary suite with an open-concept flow ideal for entertaining or simply enjoying the peaceful wooded view from the back. The vaulted ceilings and seamless transition between the kitchen, dining, and living spaces create a warm and inviting atmosphere in the heart of the home. The oversized garage offers plenty of space for storage or hobbies—an amenity not often found in new-construction homes.
This type of home is a rare find in today's new construction market! Seller is offering $23k incentive towards closing costs and/ or rate buydown with preferred lender!
Sold for $449,000
$449,000
6957 Mercedes Ln, Ooltewah, TN 37363
3beds
2,050sqft
Single Family Residence
Built in 2025
9,583 Square Feet Lot
$426,700 Zestimate®
$219/sqft
$2,453 Estimated rent
Home value
$426,700
$405,000 - $448,000
$2,453/mo
Zestimate® history
Owner options
List your home for rent
$2,453/mo
Rent Zestimate®
Find your next renter with Zillow Rental Manager. Plus, with online applications, you can quickly screen prospective tenants – for free.
$2,453/mo
Rent Zestimate®
Refinance and save
$2,664/mo
Est. payment
Refinancing to a lower rate could help reduce your monthly payments and save thousands over the life of the loan.
$2,664/mo
Est. payment
Explore your selling options
Work with a Zillow partner agent
Leverage their expertise and Zillow's premium Showcase listings to get your home seen by more buyers.
Get startedList with your own agent
Get your home in front of millions of buyers by listing it on Zillow.
Learn how to do itSell it yourself
Take full control of how buyers see your home on Zillow by listing For Sale by Owner (FSBO).
List your homeWhat's special
Peaceful scenic escapeOversized garageCuldesac homeAmple bedroomsVaulted ceilingsStunning wooded viewsOpen-concept flow
Zillow last checked:
Listing updated:
Listed by:
Kathryn Jung 810-333-3073,
GreenTech Homes LLC,
Madeline M Eagle 423-987-3510,
GreenTech Homes LLC
Bought with:
Amy Evans, 332887
Keller Williams Realty
Source: Greater Chattanooga Realtors,MLS#: 1515561
Facts & features
Interior
Bedrooms & bathrooms
- Bedrooms: 3
- Bathrooms: 2
- Full bathrooms: 2
Heating
- Central, Electric
Cooling
- Central Air, Electric
Appliances
- Included: Built-In Gas Range, Dishwasher, Exhaust Fan, Electric Water Heater, Microwave, Range Hood, Stainless Steel Appliance(s)
- Laundry: Electric Dryer Hookup, Laundry Room, Main Level, Washer Hookup
Features
- Ceiling Fan(s), Crown Molding, Granite Counters, High Ceilings, High Speed Internet, Kitchen Island, Open Floorplan, Primary Downstairs, Vaulted Ceiling(s), Walk-In Closet(s)
- Flooring: Luxury Vinyl
- Windows: Insulated Windows, Vinyl Frames
- Has basement: No
- Number of fireplaces: 1
- Fireplace features: Gas Log, Living Room
Interior area
- Total structure area: 2,050
- Total interior livable area: 2,050 sqft
- Finished area above ground: 2,050
- Finished area below ground: 0
Property
Parking
- Total spaces: 2
- Parking features: Driveway, Garage, Garage Door Opener, Garage Faces Front, Kitchen Level
- Attached garage spaces: 2
Features
- Levels: One
- Patio & porch: Deck, Front Porch
- Exterior features: Private Yard, Smart Irrigation
- Has view: Yes
Lot
- Size: 9,583 Square Feet
- Dimensions: 60 x 50 x 21 x 150 x 186
- Features: Sprinklers In Front
Details
- Parcel number: Tbd
Construction
Type & style
- Home type: SingleFamily
- Architectural style: A-Frame
- Property subtype: Single Family Residence
Materials
- Fiber Cement
- Foundation: Block
- Roof: Asphalt
Condition
- New construction: Yes
- Year built: 2025
Details
- Builder name: Greentech Homes, LLC
Utilities & green energy
- Sewer: Other
- Water: Public
- Utilities for property: Electricity Connected, Natural Gas Connected, Sewer Connected, Underground Utilities, Water Connected
Community & HOA
Community
- Subdivision: Hamilton on Hunter West
HOA
- Has HOA: No
Location
- Region: Ooltewah
Financial & listing details
- Price per square foot: $219/sqft
- Tax assessed value: $357,800
- Annual tax amount: $1,365
- Date on market: 6/27/2025
- Listing terms: Cash,Conventional,FHA,VA Loan
Price history
| Date | Event | Price |
|---|---|---|
| 10/10/2025 | Sold | $449,000-2.2%$219/sqft |
Source: Greater Chattanooga Realtors #1515561 Report a problem | ||
| 9/11/2025 | Contingent | $459,000$224/sqft |
Source: Greater Chattanooga Realtors #1515561 Report a problem | ||
| 6/27/2025 | Listed for sale | $459,000+606.2%$224/sqft |
Source: Greater Chattanooga Realtors #1515561 Report a problem | ||
| 11/21/2024 | Sold | $65,000$32/sqft |
Source: Public Record Report a problem | ||
Public tax history
| Year | Property taxes | Tax assessment |
|---|---|---|
| 2025 | $1,365 +388% | $89,450 +615.6% |
| 2024 | $280 | $12,500 |
| 2023 | $280 | $12,500 |
Find assessor info on the county website
Neighborhood: 37363
Nearby homes
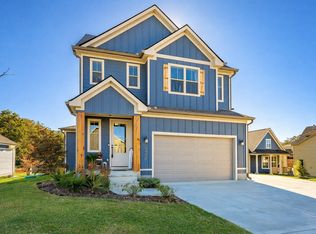
- $532,8833 bd3 ba2.1k sqft6969 Mercedes Ln, Ooltewah, TN 37363Sold
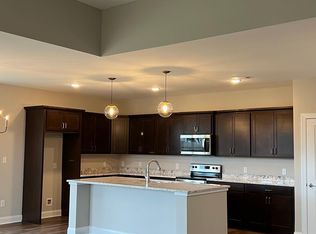
- $364,8513 bd2 ba1.6k sqft6307 Seedling Ln, Ooltewah, TN 37363Sold
- $511,440-- bd-- ba2.6k sqft6981 Mercedes Ln, Ooltewah, TN 37363Sold
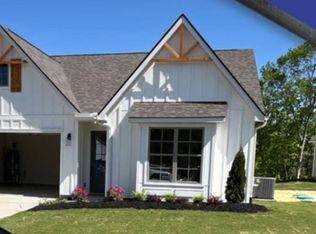
- $441,7553 bd3 ba2.2k sqft6958 Mercedes Ln, Ooltewah, TN 37363Sold
- $475,0004 bd3 ba2.2k sqft6933 Mercedes Ln, Ooltewah, TN 37363New Construction
- $511,4404 bd3 ba2k sqft6981 Mercedes Ln LOT 1559, Ooltewah, TN 37363Sold
- $437,0003 bd2 ba1.6k sqft6332 Seedling Ln, Ooltewah, TN 37363Sold
- $440,0004 bd3 ba2.2k sqft1555 Mercedes Ln, Ooltewah, TN 37363Off Market
Nearby schools
GreatSchools rating
- 8/10Wallace A. Smith Elementary SchoolGrades: PK-5Distance: 1.4 mi
- 7/10Hunter Middle SchoolGrades: 6-8Distance: 1.4 mi
- 3/10Central High SchoolGrades: 9-12Distance: 1.9 mi
Schools provided by the listing agent
- Elementary: Wallace A. Smith Elementary
- Middle: Hunter Middle
- High: Central High School
Source: Greater Chattanooga Realtors. This data may not be complete. We recommend contacting the local school district to confirm school assignments for this home.
Get a cash offer in 3 minutes
Find out how much your home could sell for in as little as 3 minutes with a no-obligation cash offer.
Estimated market value
$426,700
Get a cash offer in 3 minutes
Find out how much your home could sell for in as little as 3 minutes with a no-obligation cash offer.
Estimated market value
$426,700
- Tennessee
- Hamilton County
- Ooltewah
- 37363
- 6957 Mercedes Ln
Nearby cities
Nearby zip codes
Other Ooltewah Topics
