Skip main navigation
Sold
  • Listed by: Skyline Properties, Inc. • Slavik Georgeshan
    Bought with: Mosaic Realty
    $400,000

    6957 Park Street E, Fife, WA 98424

    2beds
    888sqft
    Townhouse, Single Family Residence
    Built in 2005
    3,685 Square Feet Lot
    $394,500 Zestimate®
    $450/sqft
    $2,035 Estimated rent

    Home value

    $394,500

    $375,000 - $414,000

    $2,035/mo

    Zestimate® history
    Loading
    Loading...

    Owner options

    List your home for rent

    $2,035/mo

    Rent Zestimate®

    Find your next renter with Zillow Rental Manager. Plus, with online applications, you can quickly screen prospective tenants – for free.

    Learn more

    $2,035/mo

    Rent Zestimate®

    Refinance and save

    $2,695/mo

    Est. payment

    Refinancing to a lower rate could help reduce your monthly payments and save thousands over the life of the loan.

    See today's rates

    $2,695/mo

    Est. payment

    Explore your selling options

    Work with a Zillow partner agent

    Leverage their expertise and Zillow's premium Showcase listings to get your home seen by more buyers.

    Get started

    List with your own agent

    Get your home in front of millions of buyers by listing it on Zillow.

    Learn how to do it

    Sell it yourself

    Take full control of how buyers see your home on Zillow by listing For Sale by Owner (FSBO).

    List your home

    What's special

    Covered patioHeart of fifeWell maintained residenceBeautiful bambooExquisite cabinetsOpen living concept
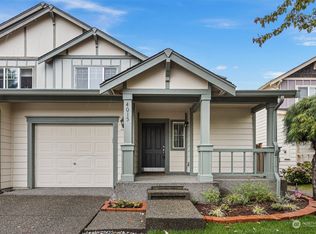
    Welcome to this charming one-level townhome featuring two bedrooms and one bath, nestled in the heart of Fife. Its proximity to I5 ensures a convenient commute. Step into this well maintained residence boasting an open living concept, with beautiful bamboo and slate flooring. The kitchen showcases exquisite cabinets paired with granite countertops. Discover custom-built closets in the bedrooms, awaiting your belongings. This light and bright home offers one of the neighborhood's finest yards, along with a covered patio and a one-car garage. This move-in-ready home offers all appliances. Don't miss this opportunity.

    Zillow last checked:

    Listing updated:

    Listed by:

    Slavik Georgeshan,

    Skyline Properties, Inc.

    Bought with:

    Richard Bezus, 22006077

    Mosaic Realty

    Source: NWMLS as distributed by MLS GRID,MLS#: 2204817MLS Logo

    Facts & features

    Interior

    Bedrooms & bathrooms
    • Bedrooms: 2
    • Bathrooms: 1
    • Full bathrooms: 1
    • Main level bedrooms: 2
    Primary bedroom
    • Level: Main
    Bedroom
    • Level: Main
    Bathroom full
    • Level: Main
    Dining room
    • Level: Main
    Entry hall
    • Level: Main
    Kitchen with eating space
    • Level: Main
    Living room
    • Level: Main
    Heating
    • Wall Unit(s), Electric
    Cooling
    • None
    Appliances
    • Included: Dishwasher_, GarbageDisposal_, Microwave_, Refrigerator_, StoveRange_, Washer, Dishwasher, Garbage Disposal, Microwave, Refrigerator, StoveRange, Water Heater: Electric, Water Heater Location: Garage
    Features
    • Ceiling Fan(s), Dining Room
    • Flooring: Bamboo/Cork, Slate
    • Windows: Double Pane/Storm Window
    • Has fireplace: No
    Interior area
    • Total structure area: 888
    • Total interior livable area: 888 sqft

    Property

    Parking
    • Total spaces: 1
    • Parking features: Driveway, Attached Garage
    • Attached garage spaces: 1
    Features
    • Levels: Multi/Split
    • Entry location: Main
    • Patio & porch: Bamboo/Cork, Ceiling Fan(s), Double Pane/Storm Window, Dining Room, Vaulted Ceiling(s), Water Heater
    Lot
    • Size: 3,685 Square Feet
    • Features: Paved, Cable TV, Fenced-Fully, High Speed Internet, Sprinkler System
    • Topography: Level
    • Residential vegetation: Brush
    Details
    • Parcel number: 6024791840
    • Special conditions: Standard

    Construction

    Type & style
    • Home type: Townhouse
    • Architectural style: Northwest Contemporary,Townhouse
    • Property subtype: Townhouse, Single Family Residence
    Materials
    • Wood Siding, Wood Products
    • Foundation: Poured Concrete
    • Roof: Composition
    Condition
    • Very Good
    • Year built: 2005
    • Major remodel year: 2005

    Utilities & green energy

    • Electric: Company: TPU
    • Sewer: Sewer Connected, Company: City of Fife
    • Water: Public, Company: City of Fife

    Community & HOA

    Community
    • Features: CCRs
    • Subdivision: Radiance
    HOA
    • HOA fee: $38 monthly
    Location
    • Region: Fife

    Financial & listing details

    • Price per square foot: $450/sqft
    • Tax assessed value: $370,700
    • Annual tax amount: $3,100
    • Date on market: 2/29/2024
    • Listing terms: Conventional,FHA,VA Loan
    • Inclusions: Dishwasher, GarbageDisposal, Microwave, Refrigerator, StoveRange, Washer

    Price history

    DateEventPrice
    3/18/2024Sold$400,000+2.6%$450/sqft
    Source: NWMLS as distributed by MLS GRID #2204817 Report a problem
    3/5/2024Pending sale$390,000$439/sqft
    Source: NWMLS as distributed by MLS GRID #2204817 Report a problem
    2/29/2024Listed for sale$390,000+41.8%$439/sqft
    Source: NWMLS as distributed by MLS GRID #2204817 Report a problem
    1/20/2020Listing removed$275,000$310/sqft
    Source: Golden West Properties #1545304 Report a problem
    1/20/2020Listed for sale$275,000-0.7%$310/sqft
    Source: Golden West Properties #1545304 Report a problem
    1/17/2020Sold$277,000+0.7%$312/sqft
    Source: NWMLS as distributed by MLS GRID #1545304 Report a problem
    12/6/2019Pending sale$275,000$310/sqft
    Source: Golden West Properties #1545304 Report a problem
    12/3/2019Listed for sale$275,000+72.2%$310/sqft
    Source: Golden West Properties #1545304 Report a problem
    4/11/2016Sold$159,719-7.4%$180/sqft
    Source: Public Record Report a problem
    8/15/2005Sold$172,399$194/sqft
    Source: NWMLS as distributed by MLS GRID #25006770 Report a problem

    Public tax history

    YearProperty taxesTax assessment
    2025$3,515 -1.7%$370,700 +2.9%
    2024$3,577 +15.4%$360,100 +6.1%
    2023$3,101 -4.1%$339,400 -3.6%
    2022$3,232 -1%$352,200 +17.1%
    2021$3,265 +36%$300,700 +35.6%
    2019$2,401 +3.8%$221,700 +10.9%
    2018$2,313 +14.7%$199,900 +15.7%
    2017$2,017 +15%$172,700 +32.2%
    2016$1,754 $130,600 +9.9%
    2014$1,754 +18.2%$118,800 +17.5%
    2013$1,484 $101,100 +1.5%
    2012-- $99,600 -22.9%
    2011-- $129,200 -4.9%
    2010-- $135,900 -15.7%
    2009-- $161,300 -14%
    2008$1,974 +0%$187,500 -2%
    2007$1,974 $191,400
    Find assessor info on the county website

    Neighborhood: 98424

    Nearby schools

    GreatSchools rating
    Get a cash offer in 3 minutes
    Find out how much your home could sell for in as little as 3 minutes with a no-obligation cash offer.
    Estimated market value
    $394,500
    Get a cash offer in 3 minutes
    Find out how much your home could sell for in as little as 3 minutes with a no-obligation cash offer.
    Estimated market value
    $394,500