Skip main navigation
Closed
  • $379,200

    6957 Pemmbrooke Shire Ln, Knoxville, TN 37909

    2beds
    1,608sqft
    Single Family Residence, Residential
    Built in 2018
    4,356 Square Feet Lot
    $379,200 Zestimate®
    $236/sqft
    $2,319 Estimated rent

    Home value

    $379,200

    $360,000 - $398,000

    $2,319/mo

    Zestimate® history
    Loading
    Loading...

    Owner options

    List your home for rent

    $2,319/mo

    Rent Zestimate®

    Find your next renter with Zillow Rental Manager. Plus, with online applications, you can quickly screen prospective tenants – for free.

    Learn more

    $2,319/mo

    Rent Zestimate®

    Refinance and save

    $2,399/mo

    Est. payment

    Refinancing to a lower rate could help reduce your monthly payments and save thousands over the life of the loan.

    See today's rates

    $2,399/mo

    Est. payment

    Explore your selling options

    Work with a Zillow partner agent

    Leverage their expertise and Zillow's premium Showcase listings to get your home seen by more buyers.

    Get started

    List with your own agent

    Get your home in front of millions of buyers by listing it on Zillow.

    Learn how to do it

    Sell it yourself

    Take full control of how buyers see your home on Zillow by listing For Sale by Owner (FSBO).

    List your home

    What's special

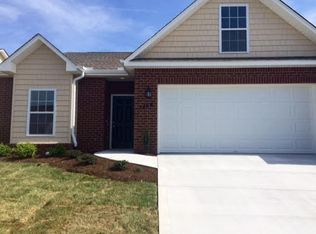
    Welcome home to this beautifully maintained 2 bedroom, 2 bathroom townhome with a 3rd guest room or office flex space that offers the ease of main level living in a thoughtfully designed open-concept floor plan. The inviting living room features a cozy wood-burning fireplace, creating the perfect gathering spot for relaxing evenings. The open layout flows seamlessly into the dining and kitchen areas, making entertaining effortless. Step outside to enjoy your private fenced backyard- ideal for pets, gardening, or simply unwinding outdoors. Additionally, the home features abundant master walk-in closet space as well as additional attic storage above the attached garage. Residents also enjoy access to the community pool, providing the perfect place to cool off and socialize during the warmer months. Building exterior, roof, gutter cleaning and lawn care are all covered in the HOA dues. With its desirable layout, low-maintenance lifestyle, and excellent amenities, this home offers comfort, convenience, and a place you'll love to call home.

    Zillow last checked:

    Listing updated:

    Listed by:

    Krissy Brady 865-693-3232,

    Realty Executives Associates

    Bought with:

    Sarah Baker, 357689

    Volunteer Realty

    Source: RealTracs MLS as distributed by MLS GRID,MLS#: 3335742MLS Logo

    Facts & features

    Interior

    Bedrooms & bathrooms
    • Bedrooms: 2
    • Bathrooms: 2
    • Full bathrooms: 2
    Bedroom 1
    • Features: Walk-In Closet(s)
    • Level: Walk-In Closet(s)
    Other
    • Features: Office
    • Level: Office
    Other
    • Features: Utility Room
    • Level: Utility Room
    Heating
    • Central, Electric
    Cooling
    • Central Air, Ceiling Fan(s)
    Appliances
    • Included: Dishwasher, Microwave, Range
    • Laundry: Washer Hookup, Electric Dryer Hookup
    Features
    • Walk-In Closet(s), Ceiling Fan(s), Kitchen Island
    • Flooring: Carpet, Wood, Tile
    • Basement: None
    • Number of fireplaces: 1
    Interior area
    • Total structure area: 1,608
    • Total interior livable area: 1,608 sqft
    • Finished area above ground: 1,608

    Property

    Parking
    • Total spaces: 2
    • Parking features: Garage Door Opener, Attached
    • Attached garage spaces: 2
    Features
    • Levels: One
    • Patio & porch: Patio
    • Pool features: Association
    Lot
    • Size: 4,356 Square Feet
    • Dimensions: 37 x 145.64 x IRR
    • Features: Other
    • Topography: Other
    Details
    • Parcel number: 106FD045
    • Special conditions: Standard

    Construction

    Type & style
    • Home type: SingleFamily
    • Architectural style: Traditional
    • Property subtype: Single Family Residence, Residential
    Materials
    • Vinyl Siding, Other, Brick
    Condition
    • New construction: No
    • Year built: 2018

    Utilities & green energy

    • Sewer: Public Sewer
    • Water: Public
    • Utilities for property: Electricity Available, Water Available

    Community & HOA

    Community
    • Subdivision: Pemmbrooke Place Phase Ii
    HOA
    • Has HOA: Yes
    • Amenities included: Pool
    • Services included: Maintenance Structure, Maintenance Grounds
    • HOA fee: $185 monthly
    Location
    • Region: Knoxville

    Financial & listing details

    • Price per square foot: $236/sqft
    • Tax assessed value: $256,700
    • Annual tax amount: $2,381
    • Date on market: 8/6/2026
    • Electric utility on property: Yes

    Price history

    DateEventPrice
    8/5/2026Sold$379,200+1.1%$236/sqft
    Source: RealTracs MLS as distributed by MLS GRID #3335742 Report a problem
    7/3/2026Pending sale$375,000$233/sqft
    Source: East Tennessee Realtors #1346271 Report a problem
    7/2/2026Listed for sale$375,000+103.9%$233/sqft
    Source: East Tennessee Realtors #1346271 Report a problem
    4/30/2024Listing removed--
    Source: Zillow Rentals Report a problem
    4/14/2024Listed for rent$2,200$1/sqft
    Source: Zillow Rentals Report a problem
    5/31/2018Sold$183,900$114/sqft
    Source: East Tennessee Realtors #1035523 Report a problem
    3/29/2018Pending sale$183,900$114/sqft
    Source: Realty Executives Associates #1035523 Report a problem
    3/29/2018Listed for sale$183,900$114/sqft
    Source: Realty Executives Associates #1035523 Report a problem

    Public tax history

    YearProperty taxesTax assessment
    2025$997 $64,175
    2024$997 $64,175
    2023$997 $64,175
    2022$997 +2.3%$64,175 +39.5%
    2021$975 $46,000 -75%
    2020$975 $184,000
    2019$975 +41.7%$184,000 -60%
    2018$688 -53.8%$460,000 +9100%
    2017$1,488 +489.8%$5,000
    2016$252 --
    2015$252 --
    2014$252 +7.2%--
    2013$235 +59.5%--
    2012$148 --
    2011$148 $6,250
    2010$148 $6,250
    2009$148 $6,250
    Find assessor info on the county website

    Neighborhood: 37909

    Nearby schools

    GreatSchools rating
    Schools provided by the listing agent
    • Elementary: Bearden Elementary
    • Middle: Bearden Middle School
    • High: West High School

    Source: RealTracs MLS as distributed by MLS GRID. This data may not be complete. We recommend contacting the local school district to confirm school assignments for this home.

    Get a cash offer in 3 minutes
    Find out how much your home could sell for in as little as 3 minutes with a no-obligation cash offer.
    Estimated market value
    $379,200
    Get a cash offer in 3 minutes
    Find out how much your home could sell for in as little as 3 minutes with a no-obligation cash offer.
    Estimated market value
    $379,200