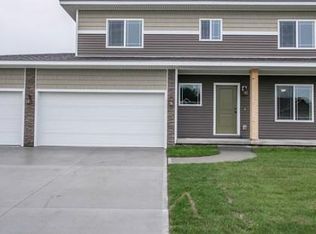
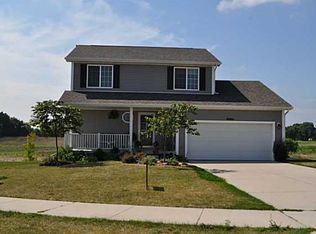
Meadowbrook Builders 2-story Allison plan. This home has 1590 sq ft with a large sunny open foyer & lighted staircase with built in niches, and chandelier. Main floor features a formal dining room that could be used as an office or library. Living room with FP, componet box and flat screen tv area. LR opens to the dining room and the kitchen. Includes fireplace, nice windows that are facing south. Kitchen pantry, Stainless Steel appliances, granite counter tops, and either hardwood or tile floors that extending to the dining area where you can access the deck from the sliders and enjoy the view. Convenient second floor laundry and master suite and private bath and walk in closet. Two other bedrooms and third bath. Walkout lower level with bath stub.
This property is off market, which means it's not currently listed for sale or rent on Zillow. This may be different from what's available on other websites or public sources.