This stunning home is nestled on a premium 0.22 acre lot in the prestigious Tallyn's Reach community. This exquisitely crafted home offers peaceful seclusion in a cul-de-sac surrounded by rolling hills, beautiful pine trees and backing to open space. This gorgeous Valmont model has numerous custom finishes. The gourmet kitchen is a chef's dream. Featuring newer upgraded appliances, stunning island, newer Corian countertops, pantry, dining space and upgraded cabinetry! The beautifully situated great room is filled with natural light through the large, tinted windows that perfectly frame the outdoor living area. The home also features gleaming wide plank wood floors, custom built-ins, and built-in speakers! The perfectly located dining room offers a special space for entertaining. The spectacular living area with a dramatic second story overlook and fireplace completes this space. The main floor is complete with a guest bath, large laundry room with and coat closets. As you explore the upper level, you will encounter the luxurious master suite. Indulge yourself in peaceful tranquility while enjoying all that this space has to offer. You will love the spacious ensuite master bath with double vanities and soaking tub. The upper level also features two guest bedrooms, full bathroom and bonus loft that can double as an office, media room or playroom. The outdoor living space is incredible. Enjoy summer BBQ's on the gorgeous custom patio with built-in fire pit. The private professionally landscaped yard features stunning views of the open space and pine trees. Privacy and seclusion! The full-size basement is just waiting for your personal touches! Newer exterior paint, newer appliances, brand new hot water heater, whole house water softener/filtration system, newer smoke/CO sectors and more! True pride in ownership! Enjoy parks, walking & bike paths, community pool and tennis courts. Close to Southland’s shopping district, E470 and amazing Cherry Creek Schools!!!!
Sold for $680,000
$680,000
6957 S Eaton Park Court, Aurora, CO 80016
3beds
2,958sqft
Single Family Residence
Built in 2013
9,583 Square Feet Lot
$665,800 Zestimate®
$230/sqft
$3,463 Estimated rent
Home value
$665,800
$633,000 - $699,000
$3,463/mo
Zestimate® history
Owner options
List your home for rent
$3,463/mo
Rent Zestimate®
Find your next renter with Zillow Rental Manager. Plus, with online applications, you can quickly screen prospective tenants – for free.
$3,463/mo
Rent Zestimate®
Refinance and save
$4,216/mo
Est. payment
Refinancing to a lower rate could help reduce your monthly payments and save thousands over the life of the loan.
$4,216/mo
Est. payment
Explore your selling options
Work with a Zillow partner agent
Leverage their expertise and Zillow's premium Showcase listings to get your home seen by more buyers.
Get startedList with your own agent
Get your home in front of millions of buyers by listing it on Zillow.
Learn how to do itSell it yourself
Take full control of how buyers see your home on Zillow by listing For Sale by Owner (FSBO).
List your homeWhat's special
Pine treesPrivate professionally landscaped yardBeautiful pine treesNewer upgraded appliancesUpgraded cabinetryGreat roomFull-size basement
Zillow last checked:
Listing updated:
Listed by:
Tammy Petit 720-331-2355 tammy@meridiangrouprealestate.com,
The Meridian Group LLC
Bought with:
Justin Soliman, 40044544
MB Executive Realty & Investments
Source: REcolorado as distributed by MLS GRID,MLS#: 2726527
Facts & features
Interior
Bedrooms & bathrooms
- Bedrooms: 3
- Bathrooms: 3
- Full bathrooms: 2
- 1/2 bathrooms: 1
- Main level bathrooms: 1
Primary bedroom
- Description: Larger Primary Retreat With Large Ensuite Spa Bath! Custom Finished Closet!
- Level: Upper
- Area: 233.49 Square Feet
- Dimensions: 18.1 x 12.9
Bedroom
- Description: Large Guest Room!
- Level: Upper
- Area: 112.96 Square Feet
- Dimensions: 12.4 x 9.11
Bedroom
- Description: Beautiful Guest Room With Stunning Tall Windows For Natural Light!
- Level: Upper
- Area: 107.67 Square Feet
- Dimensions: 11.1 x 9.7
Primary bathroom
- Description: Gorgeous Spa Bath! Double Vanities! Soaking Tub! Custom Shower And More!
- Level: Upper
- Area: 124.67 Square Feet
- Dimensions: 13.7 x 9.1
Bathroom
- Description: Main Floor Powder Room For Guests!
- Level: Main
- Area: 21.46 Square Feet
- Dimensions: 5.11 x 4.2
Bathroom
- Description: Large Full Bathroom! Custom Finishes!
- Level: Upper
- Area: 54.06 Square Feet
- Dimensions: 10.2 x 5.3
Bonus room
- Description: Bonus Loft That Can Double As A Rec Room, Media Room, Craft Room And Playroom! So Many Options For This Space!
- Level: Upper
- Area: 160.8 Square Feet
- Dimensions: 12 x 13.4
Dining room
- Description: Beautiful Open Dining Area To The Great Room! Perfect For Entertaining Or Family Dinners!
- Level: Main
- Area: 171.72 Square Feet
- Dimensions: 15.9 x 10.8
Great room
- Description: Stunning Great Room With Two Story Ceilings. Beautiful Natural Light. Tinted Windows. Gas Fireplace! Custom Built-Ins. Open To The Dining Room And Kitchen!
- Level: Main
- Area: 256.8 Square Feet
- Dimensions: 18.2 x 14.11
Kitchen
- Description: Gourmet Kitchen! Upgraded Cabinetry, Corian Countertops, Pantry, Kitchen Island, Gas Range And Newer Appliances!
- Level: Main
- Area: 122.01 Square Feet
- Dimensions: 14.7 x 8.3
Laundry
- Description: Main Floor Laundry Room With Utility Sink, Folding Space, Cabinets And Storage!
- Level: Main
- Area: 59.76 Square Feet
- Dimensions: 7.2 x 8.3
Loft
- Description: Wonderful Space For All Of Your Needs! The Owner Currently Has This Space As An Office!
- Level: Upper
- Area: 160.8 Square Feet
- Dimensions: 12 x 13.4
Office
- Description: Large Office Space In The Upstairs Loft!
- Level: Upper
- Area: 160.8 Square Feet
- Dimensions: 12 x 13.4
Utility room
- Description: Large Unfinished Basement With Utility Area And Plenty Of Storage! You Can Finish This Space For Additional Bedrooms And Bathroom, Media Room, Rec Room And Billiard Room!
- Level: Basement
Heating
- Forced Air, Natural Gas
Cooling
- Central Air
Appliances
- Included: Dishwasher, Disposal, Gas Water Heater, Microwave, Oven, Range, Refrigerator, Self Cleaning Oven, Water Softener
Features
- Built-in Features, Corian Counters, Eat-in Kitchen, Entrance Foyer, Five Piece Bath, Granite Counters, High Ceilings, High Speed Internet, Kitchen Island, Open Floorplan, Pantry, Primary Suite, Smoke Free, Walk-In Closet(s), Wired for Data
- Flooring: Carpet, Tile, Wood
- Windows: Double Pane Windows, Window Coverings
- Basement: Bath/Stubbed,Full,Sump Pump,Unfinished
- Number of fireplaces: 1
- Fireplace features: Gas Log, Great Room
Interior area
- Total structure area: 2,958
- Total interior livable area: 2,958 sqft
- Finished area above ground: 2,048
- Finished area below ground: 0
Property
Parking
- Total spaces: 2
- Parking features: Concrete, Exterior Access Door, Floor Coating, Lighted, Oversized
- Attached garage spaces: 2
Features
- Levels: Two
- Stories: 2
- Patio & porch: Patio
- Exterior features: Fire Pit, Private Yard
- Fencing: Full
Lot
- Size: 9,583 Square Feet
- Features: Cul-De-Sac, Landscaped, Level, Open Space, Secluded, Sprinklers In Front, Sprinklers In Rear
Details
- Parcel number: 034995331
- Zoning: RES
- Special conditions: Standard
Construction
Type & style
- Home type: SingleFamily
- Architectural style: Traditional
- Property subtype: Single Family Residence
Materials
- Stone, Wood Siding
- Foundation: Structural
- Roof: Composition
Condition
- Updated/Remodeled
- Year built: 2013
Details
- Builder model: Valmont
- Builder name: Century
Utilities & green energy
- Sewer: Public Sewer
- Water: Public
- Utilities for property: Cable Available, Electricity Connected, Natural Gas Connected, Phone Available, Phone Connected
Community & HOA
Community
- Security: Carbon Monoxide Detector(s), Security System
- Subdivision: Tallyns Reach
HOA
- Has HOA: Yes
- Amenities included: Clubhouse, Park, Playground, Pool, Tennis Court(s), Trail(s)
- Services included: Recycling, Trash
- HOA fee: $235 quarterly
- HOA name: Tallyn`s Reach Master Association
- HOA phone: 303-530-0700
- Second HOA fee: $220 annually
- Second HOA name: Tallyn`s Reach Authority
- Second HOA phone: 303-265-7949
Location
- Region: Aurora
Financial & listing details
- Price per square foot: $230/sqft
- Tax assessed value: $669,600
- Annual tax amount: $3,887
- Date on market: 7/20/2023
- Listing terms: Cash,Conventional,VA Loan
- Exclusions: Seller`s Personal Property. The White Window Sheers/Curtains In Two Guest Bedrooms. Window Valence And Curtains In Master Bedroom. Chandelier In Master Bedroom (Will Be Capped). Two Valences In Master Bathroom. Small Chandelier In Master Bathroom Over The Bathtub (Will Be Capped). All Shelving In The Basement. Outdoor Patio Furniture. Decorative Yard Items (Lions And Dog On Back Patio). Two Green Flower Planters On Back Patio. Wrought Iron "bike" Flower Planter On The Side Of The House. Faux Rocks Over Electrical Boxes. Small Storage Box On The Side Of The House. Washer And Dryer In Laundry Room.
- Ownership: Corporation/Trust
- Electric utility on property: Yes
- Road surface type: Paved
Price history
| Date | Event | Price |
|---|---|---|
| 9/6/2023 | Sold | $680,000+85.2%$230/sqft |
Source:  REcolorado as distributed by MLS GRID #2726527 Report a problem REcolorado as distributed by MLS GRID #2726527 Report a problem | ||
| 9/17/2013 | Sold | $367,135$124/sqft |
Source: Public Record Report a problem | ||
Public tax history
| Year | Property taxes | Tax assessment |
|---|---|---|
| 2025 | $4,772 +10.3% | $41,850 +2.8% |
| 2024 | $4,327 +11.3% | $40,709 -9.2% |
| 2023 | $3,887 -0.2% | $44,825 +36% |
| 2022 | $3,894 | $32,957 -2.8% |
| 2021 | -- | $33,906 +9.3% |
| 2020 | $3,934 -4.6% | $31,024 |
| 2019 | $4,125 | -- |
| 2018 | $4,125 +0.8% | $32,141 |
| 2017 | $4,090 | $32,141 +0.1% |
| 2016 | -- | $32,103 |
| 2015 | -- | $32,103 +31.5% |
| 2014 | -- | $24,413 +357.2% |
| 2013 | -- | $5,340 |
| 2012 | -- | $5,340 -35.8% |
| 2011 | $1,090 +4.5% | $8,320 -3% |
| 2010 | $1,043 +18.1% | $8,580 +2.8% |
| 2009 | $883 | $8,350 +19% |
| 2008 | -- | $7,018 +10% |
| 2007 | -- | $6,380 |
Find assessor info on the county website
Neighborhood: Tallyn's Reach
Nearby homes
- $655,3004 bd2 ba2.5k sqft6947 S Eaton Park Ct, Aurora, CO 80016Off Market
- $563,2002 bd3 ba1.5k sqft6967 S Eaton Park Ct, Aurora, CO 80016Off Market
- $655,5003 bd3 ba2.8k sqft6937 S Eaton Park Ct, Aurora, CO 80016Off Market
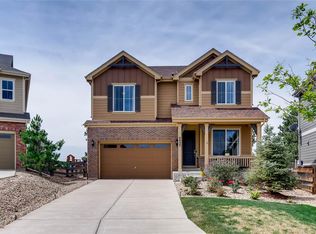
- $628,7003 bd3 ba2.4k sqft6956 S Eaton Park Ct, Aurora, CO 80016Off Market
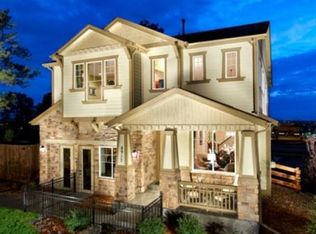
- $644,4004 bd3 ba2.9k sqft6927 S Eaton Park Ct, Aurora, CO 80016Off Market
- $601,1003 bd3 ba2.2k sqft6946 S Eaton Park Ct, Aurora, CO 80016Off Market
- $700,8003 bd4 ba2.5k sqft6917 S Eaton Park Ct, Aurora, CO 80016Off Market
- $653,8004 bd4 ba2.9k sqft6936 S Eaton Park Ct, Aurora, CO 80016Off Market
Nearby schools
GreatSchools rating
- 6/10Coyote Hills Elementary SchoolGrades: PK-5Distance: 0.1 mi
- 7/10Infinity Middle SchoolGrades: 6-8Distance: 2.2 mi
- 9/10Cherokee Trail High SchoolGrades: 9-12Distance: 1.4 mi
Schools provided by the listing agent
- Elementary: Coyote Hills
- Middle: Fox Ridge
- High: Cherokee Trail
- District: Cherry Creek 5
Source: REcolorado as distributed by MLS GRID. This data may not be complete. We recommend contacting the local school district to confirm school assignments for this home.
Get a cash offer in 3 minutes
Find out how much your home could sell for in as little as 3 minutes with a no-obligation cash offer.
Estimated market value
$665,800
Get a cash offer in 3 minutes
Find out how much your home could sell for in as little as 3 minutes with a no-obligation cash offer.
Estimated market value
$665,800
- Colorado
- Arapahoe County
- Aurora
- 80016
- Tallyn's Reach
- 6957 S Eaton Park Court
