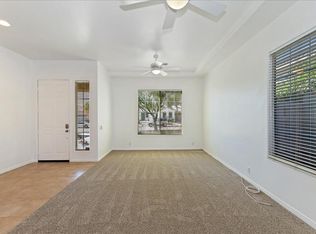
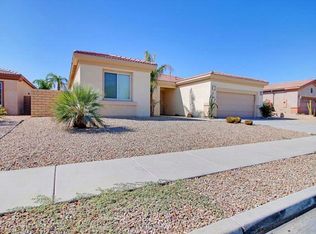
WOW! Check out this 4-bedroom, 3-bath home with 2,513 square feet in sought after Century Park! OWNED SOLAR in place! LOVING the refreshing pool + spa framed by waterfalls, palms, citrus, and fragrant plumeria + San Jacinto VIEWS to the West! Heading inside, tall/coved ceilings are a delight throughout. Custom built-ins, stylish tile underfoot, and a nice separation of bedrooms are more of what works so beautifully. A handsome gas fireplace takes center staging in the living room with its built-in media cabinet and surround sound. The den/office channels "library vibes" with its floor-to-ceiling built-ins. Onto the island-centered kitchen with counter seating, separate breakfast area, and walk-in pantry. The large Ensuite Primary is positioned on the West end of the home and features new carpeting, built-in cabinets, direct pool access, separate tub + shower, and large walk-in closet. Ensuite Guest Bedroom #2 is located on the opposite end of the home and enjoys South facing mountain views, walk-in closet, and private bath. Guest Bedroom # 3, with its new carpeting, shares a full bath along with Guest Bedroom #4 (currently enjoyed as an office). A utility room with a laundry sink connects to the 2-car garage. Zoned HVAC in place for better energy efficiency. Water-wise, low maintenance landscaping surrounds. Privacy is another plus poolside! THIS IS THE ONE TO SEE!
Sold for $638,000
Street View
$638,000
69572 Brookview Way, Cathedral City, CA 92234
4beds
2,513sqft
Residential, Single Family Residence
Built in 2002
7,840 Square Feet Lot
$681,700 Zestimate®
$254/sqft
$3,877 Estimated rent
Home value
$681,700
$641,000 - $723,000
$3,877/mo
Zestimate® history
Owner options
List your home for rent
$3,877/mo
Rent Zestimate®
Find your next renter with Zillow Rental Manager. Plus, with online applications, you can quickly screen prospective tenants – for free.
$3,877/mo
Rent Zestimate®
Refinance and save
$4,209/mo
Est. payment
Refinancing to a lower rate could help reduce your monthly payments and save thousands over the life of the loan.
$4,209/mo
Est. payment
Explore your selling options
Work with a Zillow partner agent
Leverage their expertise and Zillow's premium Showcase listings to get your home seen by more buyers.
Get startedList with your own agent
Get your home in front of millions of buyers by listing it on Zillow.
Learn how to do itSell it yourself
Take full control of how buyers see your home on Zillow by listing For Sale by Owner (FSBO).
List your homeWhat's special
Gas fireplaceSurround soundBuilt-in media cabinetIsland-centered kitchenPrivate bathNice separation of bedroomsLarge walk-in closet
Zillow last checked:
Listing updated:
Listed by:
Brady Sandahl DRE # 01416687 760-656-6052,
Keller Williams Luxury Homes 760-322-2286
Bought with:
Lorena Ruiz, DRE # 01276235
Choice 1 Realty
Source: CLAW,MLS#: 24-465855
Facts & features
Interior
Bedrooms & bathrooms
- Bedrooms: 4
- Bathrooms: 3
- Full bathrooms: 3
Rooms
- Room types: Patio Open, Entry, Breakfast Bar, Center Hall, Dining Area, Utility Room, Walk-In Closet, Walk-In Pantry, Living Room, Library, Formal Entry, Breakfast Area
Bedroom
- Features: Walk-In Closet(s)
Bathroom
- Features: Shower and Tub, Shower Over Tub, Tile, Double Vanity(s)
Kitchen
- Features: Kitchen Island, Pantry, Open to Family Room
Heating
- Forced Air, Central, Zoned
Cooling
- Air Conditioning, Ceiling Fan(s), Central Air, Zoned
Appliances
- Included: Gas Cooktop, Oven, Microwave, Built-Ins, Dishwasher, Disposal, Refrigerator, Range/Oven, Washer, Water Line to Refrigerator, Dryer, Water Heater Unit
- Laundry: Laundry Room
Features
- Cathedral-Vaulted Ceilings, Open Floorplan, Recessed Lighting, High Ceilings, Built-in Features, Storage, Ceiling Fan(s), Built-Ins, Dining Area, Breakfast Area, Breakfast Counter / Bar
- Flooring: Carpet, Tile
- Doors: Sliding Doors
- Windows: Blinds, Custom Window Covering, Drapes, Screens
- Number of fireplaces: 1
- Fireplace features: Living Room
Interior area
- Total structure area: 2,513
- Total interior livable area: 2,513 sqft
Property
Parking
- Total spaces: 4
- Parking features: Attached, Driveway, Direct Access, Garage - 2 Car
- Attached garage spaces: 2
- Uncovered spaces: 2
Features
- Levels: One
- Stories: 1
- Entry location: Foyer
- Patio & porch: Patio
- Has private pool: Yes
- Pool features: Gunite, Heated And Filtered, Waterfall, Tile, Private
- Spa features: Gunite
- Fencing: Wrought Iron,Block,Fenced,Fenced Yard
- Has view: Yes
- View description: Pool, Mountain(s)
- Has water view: Yes
Lot
- Size: 7,840 Square Feet
- Features: Front Yard, Landscaped, Sidewalks, Yard, Curbs, Back Yard
Details
- Additional structures: None
- Parcel number: 670324011
- Special conditions: Standard
- Other equipment: Cable
Construction
Type & style
- Home type: SingleFamily
- Architectural style: Contemporary
- Property subtype: Residential, Single Family Residence
Materials
- Stucco
- Foundation: Slab
- Roof: Clay
Condition
- Year built: 2002
Utilities & green energy
- Electric: 220 Volt Location (In Laundry)
- Sewer: In Connected and Paid
- Water: Water District
- Utilities for property: Cable Available, Underground Utilities
Community & HOA
Community
- Security: Security System Owned, Carbon Monoxide Detector(s), Smoke Detector(s)
HOA
- Has HOA: No
Location
- Region: Cathedral City
Financial & listing details
- Price per square foot: $254/sqft
- Tax assessed value: $650,759
- Date on market: 11/22/2024
- Inclusions: All attached appliances
- Exclusions: All personal inventory
Price history
| Date | Event | Price |
|---|---|---|
| 1/8/2025 | Sold | $638,000-5.5%$254/sqft |
Source:  CLAW #24-465855 Report a problem CLAW #24-465855 Report a problem | ||
| 12/6/2024 | Contingent | $675,000$269/sqft |
Source: CLAW #24-465855 Report a problem | ||
| 11/22/2024 | Listed for sale | $675,000+192.2%$269/sqft |
Source: CLAW #24-465855 Report a problem | ||
| 11/27/2002 | Sold | $231,000$92/sqft |
Source: Public Record Report a problem | ||
Public tax history
| Year | Property taxes | Tax assessment |
|---|---|---|
| 2026 | -- | $650,759 +324.7% |
| 2025 | $3,659 -64.1% | $153,228 -76.9% |
| 2024 | $10,182 +180.6% | $663,000 +350.2% |
| 2023 | $3,628 +2.3% | $147,281 +2% |
| 2022 | $3,545 +2.3% | $144,394 +2% |
| 2021 | $3,466 +3.9% | $141,564 +1% |
| 2020 | $3,337 +2.4% | $140,113 +2% |
| 2019 | $3,260 -1.1% | $137,367 +2% |
| 2018 | $3,297 +1% | $134,674 +2% |
| 2017 | $3,263 | $132,034 +2% |
| 2016 | $3,263 +4.6% | $129,446 +1.5% |
| 2015 | $3,119 +0.3% | $127,503 +2% |
| 2014 | $3,108 | $125,008 +0.5% |
| 2013 | -- | $124,446 +2% |
| 2012 | -- | $122,007 +2% |
| 2011 | -- | $119,616 +0.8% |
| 2010 | -- | $118,724 -0.2% |
| 2009 | -- | $119,008 +2% |
| 2008 | -- | $116,676 +2% |
| 2007 | -- | $114,389 +2% |
| 2006 | -- | $112,147 +2% |
| 2005 | -- | $109,949 +93.8% |
| 2003 | -- | $56,736 +698.9% |
| 2002 | -- | $7,102 |
Find assessor info on the county website
Neighborhood: Sunny Sands
Nearby homes
- $588,0003 bd2 ba2.1k sqft69594 Brookview Way, Cathedral City, CA 92234Off Market
- $526,3003 bd2 ba2.2k sqft69554 Brookview Way, Cathedral City, CA 92234Off Market
- $531,0003 bd2 ba1.7k sqft69571 Cypress Rd, Cathedral City, CA 92234Off Market
- $536,5004 bd2 ba2k sqft69593 Cypress Rd, Cathedral City, CA 92234Off Market
- $614,7003 bd2 ba2.2k sqft69555 Cypress Rd, Cathedral City, CA 92234Off Market
- $601,9003 bd2 ba2.2k sqft69555 E Cypress Rd, Cathedral City, CA 92234Off Market
- $588,6003 bd2 ba2.2k sqft69644 Brookview Way, Cathedral City, CA 92234Off Market
- $520,4003 bd2 ba2.1k sqft69532 Brookview Way, Cathedral City, CA 92234Off Market
Nearby schools
GreatSchools rating
- 5/10Sunny Sands Elementary SchoolGrades: K-5Distance: 0.4 mi
- 5/10James Workman Middle SchoolGrades: 6-8Distance: 0.4 mi
- 6/10Rancho Mirage HighGrades: 9-12Distance: 0.8 mi
Get a cash offer in 3 minutes
Find out how much your home could sell for in as little as 3 minutes with a no-obligation cash offer.
Estimated market value
$681,700
Get a cash offer in 3 minutes
Find out how much your home could sell for in as little as 3 minutes with a no-obligation cash offer.
Estimated market value
$681,700
- California
- Riverside County
- Cathedral City
- 92234
- Sunny Sands
- 69572 Brookview Way
