Wow what a view! This Palazzo Plan 2 is 2,041square feet,3 Bedroom, 3 baths. Large Courtyard & Covered Patio off kitchen. The Gourmet Kitchen includes Quartz Countertops, LG Stainless Steel Upgraded Appliances, Upgraded Kitchen Backsplash, Shaker Cabinetry. Upgraded tile in Primary Shower. Come take a guided tour today. There is so much more to see!!!
Sold for $695,000
Listed by: GHA Realty • Rhonda Knerr • Contact: 760-861-1307
Bought with: GHA Realty
$695,000
69579 Corte Celeste, Cathedral City, CA 92234
3beds
2,041sqft
Single Family Residence
Built in 2023
5,955 Square Feet Lot
$699,900 Zestimate®
$341/sqft
$3,101 Estimated rent
Home value
$699,900
$658,000 - $749,000
$3,101/mo
Zestimate® history
Owner options
List your home for rent
$3,101/mo
Rent Zestimate®
Find your next renter with Zillow Rental Manager. Plus, with online applications, you can quickly screen prospective tenants – for free.
$3,101/mo
Rent Zestimate®
Refinance and save
$4,753/mo
Est. payment
Refinancing to a lower rate could help reduce your monthly payments and save thousands over the life of the loan.
$4,753/mo
Est. payment
Explore your selling options
Work with a Zillow partner agent
Leverage their expertise and Zillow's premium Showcase listings to get your home seen by more buyers.
Get startedList with your own agent
Get your home in front of millions of buyers by listing it on Zillow.
Learn how to do itSell it yourself
Take full control of how buyers see your home on Zillow by listing For Sale by Owner (FSBO).
List your homeWhat's special
Zillow last checked:
Listing updated:
Listed by:
Rhonda Knerr DRE #00891150 760-861-1307,
GHA Realty
Bought with:
Rhonda Knerr, DRE #00891150
GHA Realty
Source: CRMLS,MLS#: 219104581PS Originating MLS: California Desert AOR & Palm Springs AOR
Originating MLS: California Desert AOR & Palm Springs AORFacts & features
Interior
Bedrooms & bathrooms
- Bedrooms: 3
- Bathrooms: 3
- 3/4 bathrooms: 3
Rooms
- Room types: Entry/Foyer, Great Room, Other, Utility Room
Bathroom
- Features: Low Flow Plumbing Fixtures, Separate Shower, Tile Counters
Kitchen
- Features: Kitchen Island, Quartz Counters
Other
- Features: Walk-In Closet(s)
Heating
- Central, Forced Air, Fireplace(s), Natural Gas
Cooling
- Central Air
Appliances
- Included: Convection Oven, Dishwasher, Gas Cooktop, Disposal, Microwave, Refrigerator, Range Hood, Tankless Water Heater, Vented Exhaust Fan
- Laundry: Laundry Room
Features
- Breakfast Bar, High Ceilings, Open Floorplan, Recessed Lighting, Utility Room, Walk-In Closet(s)
- Flooring: Carpet, Vinyl
- Doors: Sliding Doors
- Has fireplace: Yes
- Fireplace features: Gas, Great Room, See Through
Interior area
- Total interior livable area: 2,041 sqft
Property
Parking
- Total spaces: 4
- Parking features: Driveway, Garage, Garage Door Opener
- Attached garage spaces: 2
- Uncovered spaces: 2
Features
- Levels: One
- Stories: 1
- Patio & porch: Concrete, Covered
- Has private pool: Yes
- Pool features: Community, In Ground
- Spa features: Community, In Ground
- Fencing: Block
- Has view: Yes
- View description: Mountain(s)
Lot
- Size: 5,955 Square Feet
- Features: Back Yard, Corner Lot, Cul-De-Sac, Drip Irrigation/Bubblers, Front Yard, Landscaped, Level, Planned Unit Development, Paved, Rectangular Lot, Yard
Details
- Parcel number: 009616756
- On leased land: Yes
- Lease amount: $1,824
- Zoning: R-1
- Special conditions: Standard
Construction
Type & style
- Home type: SingleFamily
- Architectural style: Modern
- Property subtype: Single Family Residence
Materials
- Stucco
- Foundation: Slab
- Roof: Concrete
Condition
- New construction: Yes
- Year built: 2023
Details
- Builder model: Palazzo Plan 2
- Builder name: GHA COMMUNITIES
Utilities & green energy
- Electric: 220 Volts in Kitchen
- Utilities for property: Cable Available
Community & HOA
Community
- Features: Gated, Pool
- Security: Fire Sprinkler System, Gated Community, Key Card Entry
- Subdivision: Rio Del Sol
HOA
- Has HOA: Yes
- Amenities included: Lake or Pond, Meeting Room, Barbecue, Pet Restrictions, Security, Tennis Court(s), Cable TV
- HOA fee: $256 monthly
- HOA name: Villiages at Rio Del Sol
Location
- Region: Cathedral City
Financial & listing details
- Price per square foot: $341/sqft
- Tax assessed value: $730,320
- Annual tax amount: $9,634
- Date on market: 12/31/2023
- Listing terms: Cash,Cash to New Loan,Conventional
Price history
| Date | Event | Price |
|---|---|---|
| 2/15/2024 | Sold | $695,000-4.8%$341/sqft |
Source:  CRMLS #219104581PS Report a problem CRMLS #219104581PS Report a problem | ||
| 1/31/2024 | Pending sale | $729,900$358/sqft |
Source:  CDAR/ Desert Area MLS #219104581 Report a problem CDAR/ Desert Area MLS #219104581 Report a problem | ||
| 12/31/2023 | Listed for sale | $729,900+0.8%$358/sqft |
Source:  Greater Palm Springs Realtors #219104581 Report a problem Greater Palm Springs Realtors #219104581 Report a problem | ||
| 12/7/2023 | Listing removed | -- |
Source:  CLAW #22-227235 Report a problem CLAW #22-227235 Report a problem | ||
| 2/26/2023 | Price change | $723,900-1.4%$355/sqft |
Source: CLAW #22-227235 Report a problem | ||
| 12/14/2022 | Listed for sale | $733,900$360/sqft |
Source: Greater Palm Springs Realtors #219088287 Report a problem | ||
Public tax history
| Year | Property taxes | Tax assessment |
|---|---|---|
| 2025 | $9,634 +49% | $730,320 +50.6% |
| 2024 | $6,464 +8.3% | $484,848 +11.6% |
| 2023 | $5,968 +868.4% | $434,400 +817.2% |
| 2022 | $616 -4.2% | $47,359 +2% |
| 2021 | $644 +5.3% | $46,431 +1% |
| 2020 | $611 +1.7% | $45,955 +2% |
| 2019 | $601 +1.8% | $45,054 +2% |
| 2018 | $590 +1.4% | $44,171 +2% |
| 2017 | $582 | $43,305 +2% |
| 2016 | $582 +6.5% | $42,456 +29.2% |
| 2015 | $546 +25.7% | $32,862 +2% |
| 2014 | $435 | $32,219 +0.5% |
| 2013 | -- | $32,074 +2% |
| 2012 | -- | $31,446 +2% |
| 2011 | -- | $30,830 +0.8% |
| 2010 | -- | $30,600 +2% |
| 2009 | -- | $30,000 -59.5% |
| 2008 | -- | $74,145 +2% |
| 2007 | -- | $72,692 +2% |
| 2006 | -- | $71,267 +2% |
| 2005 | -- | $69,870 +552% |
| 2003 | -- | $10,717 |
Find assessor info on the county website
Neighborhood: The Grove
Nearby homes
- $805,9002 bd3 ba1.9k sqft69573 Corta Celeste, Cathedral City, CA 92234Off Market
- $816,8003 bd2 ba2.2k sqft69567 Corte Celeste, Cathedral City, CA 92234Off Market
- $826,8003 bd2 ba2.2k sqft36414 Calle La Costa, Cathedral City, CA 92234Off Market
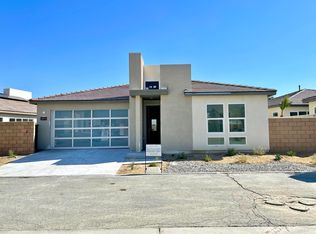
- $712,4002 bd3 ba1.9k sqft69576 Corta Celeste, Cathedral City, CA 92234Off Market
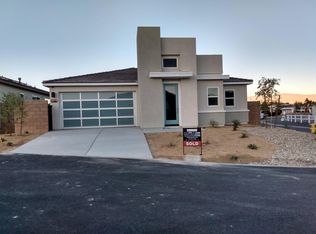
- $697,1002 bd3 ba1.9k sqft69576 Corte Celeste, Cathedral City, CA 92234Off Market
- $629,6002 bd2 ba1.9k sqft36356 Calle La Costa, Cathedral City, CA 92234Off Market
- $723,5003 bd2 ba2.2k sqft69564 Corte Celeste, Cathedral City, CA 92234Off Market
- $490,0006,939 Square Feet69560 Corte Celeste, Cathedral City, CA 92234Off Market
Nearby schools
GreatSchools rating
- 4/10Rancho Mirage Elementary SchoolGrades: K-5Distance: 3.3 mi
- 4/10Nellie N. Coffman Middle SchoolGrades: 6-8Distance: 0.9 mi
- 4/10Cathedral City High SchoolGrades: 9-12Distance: 1.4 mi
Schools provided by the listing agent
- Elementary: Rancho Mirage
- Middle: Nellie N. Coffman
- High: Cathedral City
Source: CRMLS. This data may not be complete. We recommend contacting the local school district to confirm school assignments for this home.
Get a cash offer in 3 minutes
Find out how much your home could sell for in as little as 3 minutes with a no-obligation cash offer.
Estimated market value
$699,900
Get a cash offer in 3 minutes
Find out how much your home could sell for in as little as 3 minutes with a no-obligation cash offer.
Estimated market value
$699,900
- California
- Riverside County
- Cathedral City
- 92234
- The Grove
- 69579 Corte Celeste
Nearby cities
Nearby neighborhoods
Nearby zip codes
Other Cathedral City Topics
