Welcome home to The Ridge, where timeless craftsmanship, thoughtful upgrades, and inviting spaces come together to create a home you'll love for years to come. This stunning 4-bedroom, 3.5-bath custom home offers luxury, functionality, and flexibility in one of Southwest Lubbock's most desirable neighborhoods. Built with an expanded scope of custom finishes, this home goes well beyond the standard build. Buyer-selected upgrades include spray foam insulation, upgraded flooring, additional concrete, enhanced fencing, decorative shutters, granite countertops with custom laundry room built-ins, and a finished 25' x 25' heated and cooled shop complete with a half bath. Whether you need a workshop, home gym, game room, hobby space, or even a third-car garage, this versatile space is ready to fit your lifestyle. Inside, you'll find rich hardwood floors, elegant crown molding, plantation shutters, and beautiful shiplap accents that create a warm, welcoming atmosphere. The gourmet kitchen is truly the heart of the home, featuring granite countertops, stainless steel appliances, a large pantry, breakfast bar seating, and plenty of room to gather with family and friends. The isolated primary suite offers a peaceful escape with a spa-inspired ensuite featuring an oversized walk-in shower and generous walk-in closets. A private fourth bedroom with its own full bath provides the perfect setup for guests, teenagers, or multigenerational living. Step outside to enjoy a beautifully maintained backyard complete with lush grass, a covered patio, hot tub, sprinkler system, and a 7-foot privacy fence—ideal for relaxing evenings or hosting friends. With HOA amenities that include a neighborhood pool and playground, you'll enjoy not only an exceptional home but an incredible lifestyle. Every detail of this home has been carefully selected to combine comfort, quality, and everyday luxury. Come experience everything this beautiful home in The Ridge has to offer.
Pending
Price cut: $5K (8/17)
$485,000
6958 103rd St, Lubbock, TX 79424
4beds
2,325sqft
Single Family Residence, Residential
Built in 2020
9,147 Square Feet Lot
$474,900 Zestimate®
$209/sqft
$42/mo HOA
What's special
Hot tubRich hardwood floorsStainless steel appliancesUpgraded flooringGranite countertopsCovered patioGenerous walk-in closets
- 66 days
- 392
- 19
Likely to sell faster than
Zillow last checked:
Listing updated:
Listed by:
Rachel Smith TREC #0779879 806-392-6839,
Keller Williams Realty
Source: LBMLS,MLS#: 202610367
Facts & features
Interior
Bedrooms & bathrooms
- Bedrooms: 4
- Bathrooms: 4
- Full bathrooms: 3
- 1/2 bathrooms: 1
Heating
- Central, Natural Gas
Cooling
- Ceiling Fan(s), Central Air, Electric
Appliances
- Included: Dishwasher, Disposal, Microwave, Range, Water Softener, Water Softener Owned
- Laundry: Electric Dryer Hookup, Laundry Room, Washer Hookup
Features
- Bookcases, Breakfast Bar, Ceiling Fan(s), Double Vanity, Granite Counters, Kitchen Island, Pantry, Storage, Walk-In Closet(s)
- Flooring: Hardwood, Tile
- Windows: Double Pane Windows, Plantation Shutters
- Number of fireplaces: 1
- Fireplace features: Gas Starter, Living Room, Remote Controlled, Wood Burning
Interior area
- Total structure area: 2,325
- Total interior livable area: 2,325 sqft
- Finished area above ground: 2,325
Property
Parking
- Total spaces: 3
- Parking features: Alley Access, Attached, Concrete, Garage
- Attached garage spaces: 3
Features
- Patio & porch: Covered, Front Porch, Rear Porch
- Exterior features: Awning(s), Dog Run, Kennel, Lighting
- Fencing: Back Yard,Fenced,Privacy,Wood
Lot
- Size: 9,147 Square Feet
- Features: Back Yard, City Lot, Front Yard, Landscaped, Sprinklers In Rear
Details
- Additional structures: Workshop
- Parcel number: R332739
- Special conditions: Standard
Construction
Type & style
- Home type: SingleFamily
- Architectural style: Ranch,Traditional
- Property subtype: Single Family Residence, Residential
Materials
- Brick, Foam Insulation, Stone, Wood Siding
- Foundation: Slab
- Roof: Composition
Condition
- New construction: No
- Year built: 2020
Utilities & green energy
- Sewer: Public Sewer
- Water: Public
- Utilities for property: Electricity Connected, Natural Gas Connected, Sewer Connected, Water Connected
Community & HOA
Community
- Features: Curbs, Playground, Pool, Sidewalks
- Security: Smoke Detector(s)
HOA
- Has HOA: Yes
- Amenities included: Landscaping, Playground, Pool
- HOA fee: $500 annually
Location
- Region: Lubbock
Financial & listing details
- Price per square foot: $209/sqft
- Tax assessed value: $435,057
- Annual tax amount: $7,338
- Date on market: 7/27/2026
- Cumulative days on market: 66 days
- Listing terms: Cash,Conventional,FHA,VA Loan
- Electric utility on property: Yes
- Road surface type: Paved
Estimated market value
$474,900
$451,000 - $499,000
$2,806/mo
Price history
| Date | Event | Price |
|---|---|---|
| 9/12/2026 | Pending sale | $485,000$209/sqft |
Source:  LBMLS #202610367 Report a problem LBMLS #202610367 Report a problem | ||
| 8/17/2026 | Price change | $485,000-1%$209/sqft |
Source: LBMLS #202610367 Report a problem | ||
| 7/27/2026 | Listed for sale | $490,000+7%$211/sqft |
Source: LBMLS #202610367 Report a problem | ||
| 11/30/2023 | Sold | -- |
Source: LBMLS #202306994 Report a problem | ||
| 11/7/2023 | Pending sale | $458,000$197/sqft |
Source: LBMLS #202306994 Report a problem | ||
| 10/2/2023 | Contingent | $458,000-1.5%$197/sqft |
Source: LBMLS #202306994 Report a problem | ||
| 9/27/2023 | Price change | $465,000-2.1%$200/sqft |
Source: LBMLS #202306994 Report a problem | ||
| 8/1/2023 | Price change | $475,000-2.1%$204/sqft |
Source: LBMLS #202306994 Report a problem | ||
| 7/11/2023 | Price change | $485,000-2%$209/sqft |
Source: LBMLS #202306994 Report a problem | ||
| 6/1/2023 | Listed for sale | $495,000$213/sqft |
Source: LBMLS #202306994 Report a problem | ||
| 11/6/2020 | Sold | -- |
Source: Agent Provided Report a problem | ||
Public tax history
| Year | Property taxes | Tax assessment |
|---|---|---|
| 2025 | $7,338 -14.9% | $435,057 -8.2% |
| 2024 | $8,626 +39.5% | $473,912 +8.6% |
| 2023 | $6,184 -20.6% | $436,235 +10% |
| 2022 | $7,793 +0.1% | $396,577 +3.1% |
| 2021 | $7,782 +489.3% | $384,520 +586% |
| 2020 | $1,320 -3% | $56,056 |
| 2019 | $1,362 | -- |
Find assessor info on the county website
Monthly payment
Est. payment
Payment breakdown
Explore the cost of this home by adjusting the details. Changes won't be saved.Climate risks
Neighborhood: 79424
Nearby schools
Schools provided by the listing agent
- Elementary: Upland Heights
- Middle: Frenship
- High: Frenship
Source: LBMLS. This data may not be complete. We recommend contacting the local school district to confirm school assignments for this home.

Similar homes
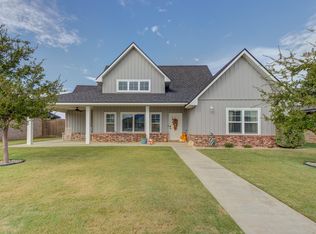
- $498,0004 bd3 ba2.4k sqft6952 102nd St, Lubbock, TX 79424For Sale
 MLS ID #202613151, Tim Garrett, NextHome CORE Realty. LBMLS
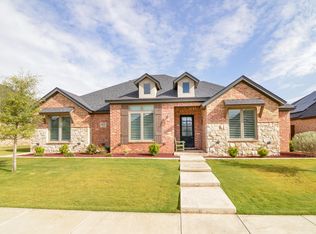
 - $420,0004 bd2 ba2.2k sqft7002 103rd St, Lubbock, TX 79424For Sale
 MLS ID #202609861, Molly Lasater, Solid Real Estate Services. LBMLS
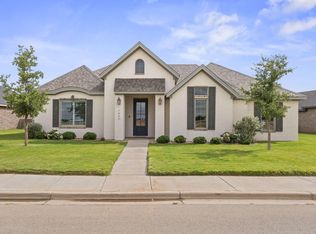
 - $500,0004 bd4 ba2.5k sqft6952 101st St, Lubbock, TX 79424For Sale
 MLS ID #202605399, Britney Sherley, Keller Williams Realty. LBMLS
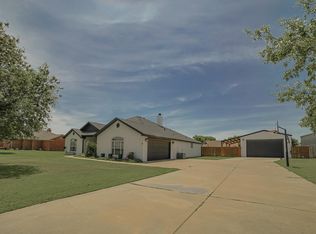
 - $510,0004 bd2 ba2.4k sqft5303 County Road 7340, Lubbock, TX 79424For Sale
 MLS ID #202611132, Casey Klingensmith, Reside Real Estate Co.. LBMLS
