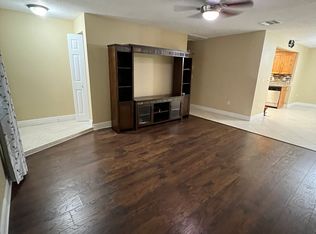
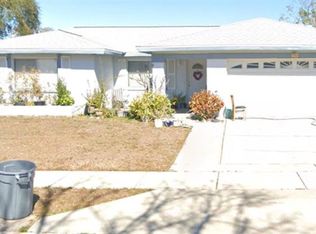
Charming & Updated Pool Home in Pinellas Park! Welcome to this beautifully updated 3-bedroom, 2-bathroom home nestled on a sidewalk-lined street in an incredible, centrally located community! Featuring a newly built screened-in salt-water pool (2024) with a long swim-out bench, this home is perfect for both relaxation and entertaining. The covered lanai allows for year-round enjoyment, begging for dinner parties and long weekends with friends. From the oversized double driveway, step through the covered midcentury mod entry into a bright open living space with new luxury vinyl plank flooring throughout and fresh interior paint for a modern and inviting feel. A spacious dining room features glass sliders overlooking the dazzling pool and leads you to a gorgeous kitchen boasting granite countertops and wood cabinetry. The pass-through window to the lanai, efficient layout and expansive counter space make hosting a breeze. The master ensuite is fabulous, offering an updated master bath with a stylish vanity and glass-enclosed shower, creating a spa-like retreat. Two additional bedrooms complete this split layout home with roomy closets and an oversized, second full hallway bathroom. The oversized 2-car garage is a standout, featuring an epoxy-coated floor and a brand-new wood-look garage door (2024) that enhances the home’s curb appeal. The fully fenced backyard provides privacy, while the spacious lot offers plenty of room to enjoy Florida’s sunshine. Additionally, most of the home is fitted with updated double-pane windows for energy efficiency and peace of mind. Enjoy extra storage space with an oversized walk in closet in the living room, bonus storage and a dedicated laundry / utility room in the garage. Located centrally in Pinellas County with easy access to I-275, Downtown St Pete, and some of the Suncoast's most beautiful beaches! Don't miss this opportunity to own a move-in-ready home with fantastic updates and a stunning new pool! Schedule your showing today!
Sold for $475,000
$475,000
6958 68TH AVENUE N, PINELLAS PARK, FL 33781
3beds
1,200sqft
Single Family Residence
Built in 1978
6,199 Square Feet Lot
$455,700 Zestimate®
$396/sqft
$2,701 Estimated rent
Home value
$455,700
$410,000 - $506,000
$2,701/mo
Zestimate® history
Owner options
List your home for rent
$2,701/mo
Rent Zestimate®
Find your next renter with Zillow Rental Manager. Plus, with online applications, you can quickly screen prospective tenants – for free.
$2,701/mo
Rent Zestimate®
Refinance and save
$3,287/mo
Est. payment
Refinancing to a lower rate could help reduce your monthly payments and save thousands over the life of the loan.
$3,287/mo
Est. payment
Explore your selling options
Work with a Zillow partner agent
Leverage their expertise and Zillow's premium Showcase listings to get your home seen by more buyers.
Get startedList with your own agent
Get your home in front of millions of buyers by listing it on Zillow.
Learn how to do itSell it yourself
Take full control of how buyers see your home on Zillow by listing For Sale by Owner (FSBO).
List your homeWhat's special
Zillow last checked:
Listing updated:
Listed by:
Laura Holt 516-810-4338,
ASSET MANAGEMENT REAL ESTATE 727-820-1991
Bought with:
Stacy Maxberry, 3452006
STOCKWORTH REALTY GROUP
Source: Stellar MLS,MLS#: TB8359996 Originating MLS: Suncoast Tampa
Originating MLS: Suncoast Tampa
Facts & features
Interior
Bedrooms & bathrooms
- Bedrooms: 3
- Bathrooms: 2
- Full bathrooms: 2
Primary bedroom
- Features: Ceiling Fan(s), En Suite Bathroom, Walk-In Closet(s)
- Level: First
- Area: 168 Square Feet
- Dimensions: 14x12
Bedroom 2
- Features: Built-in Closet
- Level: First
- Area: 120 Square Feet
- Dimensions: 10x12
Bedroom 3
- Features: Built-in Closet
- Level: First
- Area: 154 Square Feet
- Dimensions: 11x14
Dining room
- Level: First
- Area: 100 Square Feet
- Dimensions: 10x10
Kitchen
- Features: Granite Counters
- Level: First
- Area: 100 Square Feet
- Dimensions: 10x10
Living room
- Features: Ceiling Fan(s), Walk-In Closet(s)
- Level: First
- Area: 224 Square Feet
- Dimensions: 16x14
Heating
- Central
Cooling
- Central Air
Appliances
- Included: Dishwasher, Dryer, Microwave, Range, Refrigerator, Washer
- Laundry: In Garage
Features
- Ceiling Fan(s), Split Bedroom, Walk-In Closet(s)
- Flooring: Vinyl
- Has fireplace: No
Interior area
- Total structure area: 1,934
- Total interior livable area: 1,200 sqft
Property
Parking
- Total spaces: 2
- Parking features: Driveway, Oversized
- Attached garage spaces: 2
- Has uncovered spaces: Yes
- Details: Garage Dimensions: 25x23
Features
- Levels: One
- Stories: 1
- Patio & porch: Enclosed
- Exterior features: Rain Gutters
- Has private pool: Yes
- Pool features: Gunite, Heated, In Ground, Salt Water, Screen Enclosure
- Fencing: Wood
Lot
- Size: 6,199 Square Feet
- Dimensions: 62 x 100
- Features: Landscaped
Details
- Parcel number: 313016102150000810
- Zoning: R-3
- Special conditions: None
Construction
Type & style
- Home type: SingleFamily
- Architectural style: Traditional
- Property subtype: Single Family Residence
Materials
- Block
- Foundation: Slab
- Roof: Shingle
Condition
- New construction: No
- Year built: 1978
Utilities & green energy
- Sewer: Public Sewer
- Water: Public
- Utilities for property: BB/HS Internet Available, Public
Community & HOA
Community
- Pet fee: $0 monthly
- Subdivision: BONNIE BAY UNIT THREE PH TWO
HOA
- Has HOA: No
Location
- Region: Pinellas Park
Financial & listing details
- Price per square foot: $396/sqft
- Tax assessed value: $347,651
- Annual tax amount: $5,208
- Date on market: 3/11/2025
- Cumulative days on market: 9 days
- Ownership: Fee Simple
- Total actual rent: 0
- Road surface type: Paved
Price history
| Date | Event | Price |
|---|---|---|
| 4/21/2025 | Sold | $475,000-2.9%$396/sqft |
Source:  Stellar MLS #TB8359996 Report a problem Stellar MLS #TB8359996 Report a problem | ||
| 3/21/2025 | Pending sale | $489,000$408/sqft |
Source: Stellar MLS #TB8359996 Report a problem | ||
| 3/11/2025 | Listed for sale | $489,000+50.5%$408/sqft |
Source: Stellar MLS #TB8359996 Report a problem | ||
| 4/8/2022 | Sold | $325,000$271/sqft |
Source: Public Record Report a problem | ||
Public tax history
| Year | Property taxes | Tax assessment |
|---|---|---|
| 2025 | $6,361 +22.1% | $344,508 +17.3% |
| 2024 | $5,208 +0.7% | $293,603 +3% |
| 2023 | $5,170 -0.2% | $285,051 +24% |
| 2022 | $5,178 +8.4% | $229,888 +10% |
| 2021 | $4,778 +7.2% | $208,989 +10% |
| 2020 | $4,457 +7.1% | $189,990 +10% |
| 2019 | $4,164 | $172,718 -1.6% |
| 2018 | $4,164 +8.7% | $175,541 +13.5% |
| 2017 | $3,829 +19.1% | $154,642 +13.1% |
| 2016 | $3,216 +6.8% | $136,733 +6% |
| 2015 | $3,010 +10.7% | $128,958 +15.3% |
| 2014 | $2,719 +9.4% | $111,887 +13.5% |
| 2013 | $2,484 +20.5% | $98,606 +11.3% |
| 2012 | $2,062 | $88,632 -11.2% |
| 2011 | -- | $99,857 -1% |
| 2010 | -- | $100,816 -12% |
| 2009 | -- | $114,528 -20.6% |
| 2008 | $3,363 | $144,200 -12.7% |
| 2007 | -- | $165,100 +32.8% |
| 2005 | -- | $124,300 +11.3% |
| 2004 | $1,109 +2.5% | $111,700 +13.3% |
| 2003 | $1,082 +10% | $98,600 +8.7% |
| 2002 | $984 | $90,700 +11.7% |
| 2001 | $984 +6.8% | $81,200 +10.9% |
| 2000 | $921 | $73,200 |
Find assessor info on the county website
Neighborhood: 33781
Nearby homes
- $403,7003 bd2 ba1.2k sqft6946 68th Ave N, Pinellas Park, FL 33781Off Market
- $351,300-- bd2 ba1k sqft6970 68th Ave N, Pinellas Park, FL 33781Off Market
- $394,0003 bd2 ba1.3k sqft6957 Briarwood Ave, Pinellas Park, FL 33781Sold
- $430,600-- bd2 ba1.3k sqft6969 Briarwood Ave, Pinellas Park, FL 33781Off Market
- $408,5003 bd2 ba1.3k sqft6969 Briarwood Ave N, Pinellas Park, FL 33781Off Market
- $350,000-- bd2 ba1.2k sqft6945 Briarwood Ave, Pinellas Park, FL 33781Off Market
- $391,6003 bd2 ba1.4k sqft6924 68th Ave N, Pinellas Park, FL 33781Off Market
- $427,4004 bd2 ba1.2k sqft6992 68th Ave N, Pinellas Park, FL 33781Off Market
Nearby schools
GreatSchools rating
- 5/10Marjorie Kinnan Rawlings Elementary SchoolGrades: PK-5Distance: 0.3 mi
- 4/10Pinellas Park Middle SchoolGrades: 6-8Distance: 0.1 mi
- 3/10Dixie M. Hollins High SchoolGrades: 9-12Distance: 1.4 mi
Schools provided by the listing agent
- Elementary: Rawlings Elementary-PN
- Middle: Pinellas Park Middle-PN
- High: Dixie Hollins High-PN
Source: Stellar MLS. This data may not be complete. We recommend contacting the local school district to confirm school assignments for this home.
Get a cash offer in 3 minutes
Find out how much your home could sell for in as little as 3 minutes with a no-obligation cash offer.
Estimated market value
$455,700
Get a cash offer in 3 minutes
Find out how much your home could sell for in as little as 3 minutes with a no-obligation cash offer.
Estimated market value
$455,700
- Florida
- Pinellas County
- Pinellas Park
- 33781
- 6958 68TH AVENUE N
Nearby cities
Nearby neighborhoods
Nearby zip codes
Other Pinellas Park Topics
