Welcome to 6958 Camino Pacheco, located in the community of Fashion Hills. This home is updated and remodeled, and centrally located to Fashion Valley Mall, I-8, I-5, and CA-163. On the main level there is a living room, dining room, balcony, kitchen, 2 guest bedrooms, a full guest bathroom, and LVP flooring throughout. The kitchen, remodeled in 2022, has quartz counters, white Starmark cabinets with pull handles, pull out shelves, and soft close, stainless steel refrigerator, microwave, oven, and dishwasher. The guest bathroom, remodeled in 2020, has newer vanity, plumbing fixtures, toilet, and cast iron tub in shower. Upstairs is the primary bedroom, with 2 closets - one in the bedroom and one in the primary bathroom. The primary bathroom, remodeled in 2021, has a newer vanity, fixtures, and walk-in shower. There is also a backyard, 2 car garage with laundry, and driveway for parking.
Sold for $875,000
Listed by: Coldwell Banker Assoc.Brkr-Mur • Michael Wysocki • Contact: 951-255-3134
Bought with: Compass
$875,000
6958 Camino Pacheco, San Diego, CA 92111
3beds
1,450sqft
Townhouse
Built in 1980
1,847 Square Feet Lot
$877,400 Zestimate®
$603/sqft
$4,089 Estimated rent
Home value
$877,400
$807,000 - $948,000
$4,089/mo
Zestimate® history
Owner options
List your home for rent
$4,089/mo
Rent Zestimate®
Find your next renter with Zillow Rental Manager. Plus, with online applications, you can quickly screen prospective tenants – for free.
$4,089/mo
Rent Zestimate®
Refinance and save
$5,905/mo
Est. payment
Refinancing to a lower rate could help reduce your monthly payments and save thousands over the life of the loan.
$5,905/mo
Est. payment
Explore your selling options
Work with a Zillow partner agent
Leverage their expertise and Zillow's premium Showcase listings to get your home seen by more buyers.
Get startedList with your own agent
Get your home in front of millions of buyers by listing it on Zillow.
Learn how to do itSell it yourself
Take full control of how buyers see your home on Zillow by listing For Sale by Owner (FSBO).
List your homeWhat's special
Zillow last checked:
Listing updated:
Listed by:
Michael Wysocki DRE #01997981 951-255-3134,
Coldwell Banker Assoc.Brkr-Mur
Bought with:
Christine Manly, DRE #01938143
Compass
Source: CRMLS,MLS#: SW26072874 Originating MLS: California Regional MLS
Originating MLS: California Regional MLSFacts & features
Interior
Bedrooms & bathrooms
- Bedrooms: 3
- Bathrooms: 2
- Full bathrooms: 2
- Main level bathrooms: 1
- Main level bedrooms: 2
Rooms
- Room types: Kitchen, Living Room, Primary Bathroom, Primary Bedroom, Dining Room
Primary bedroom
- Features: Primary Suite
Bathroom
- Features: Closet, Remodeled, Separate Shower, Walk-In Shower
Kitchen
- Features: Quartz Counters, Remodeled, Updated Kitchen
Heating
- Central
Cooling
- None
Appliances
- Included: Dishwasher, Gas Oven, Microwave, Refrigerator, Dryer, Washer
- Laundry: Washer Hookup, Gas Dryer Hookup, In Garage
Features
- Balcony, Separate/Formal Dining Room, Quartz Counters, Primary Suite
- Flooring: Carpet, Vinyl
- Has fireplace: Yes
- Fireplace features: Gas Starter, Living Room
- Common walls with other units/homes: 2+ Common Walls
Interior area
- Total interior livable area: 1,450 sqft
Property
Parking
- Total spaces: 2
- Parking features: Driveway, Garage
- Attached garage spaces: 2
Features
- Levels: Three Or More
- Stories: 3
- Entry location: 2
- Pool features: Association
- Has spa: Yes
- Spa features: Association
- Fencing: Wood
- Has view: Yes
- View description: Neighborhood
Lot
- Size: 1,847 Square Feet
- Features: Back Yard, Yard
Details
- Parcel number: 4375304100
- Special conditions: Standard
Construction
Type & style
- Home type: Townhouse
- Property subtype: Townhouse
- Attached to another structure: Yes
Materials
- Roof: Tile
Condition
- Updated/Remodeled
- New construction: No
- Year built: 1980
Utilities & green energy
- Electric: Standard
- Sewer: Public Sewer
- Water: Public
- Utilities for property: Cable Available, Electricity Connected, Natural Gas Connected, Phone Available, Sewer Connected, Water Connected
Community & HOA
Community
- Features: Storm Drain(s), Street Lights, Sidewalks
HOA
- Has HOA: Yes
- Amenities included: Maintenance Grounds, Pool, Spa/Hot Tub, Tennis Court(s)
- HOA fee: $272 monthly
- HOA name: Fashion Hills
- HOA phone: 619-296-7232
Location
- Region: San Diego
Financial & listing details
- Price per square foot: $603/sqft
- Tax assessed value: $618,821
- Annual tax amount: $8,241
- Date on market: 4/16/2026
- Cumulative days on market: 4 days
- Listing terms: Submit
- Inclusions: Refrigerator, Washer, Dryer
- Road surface type: Paved
Price history
| Date | Event | Price |
|---|---|---|
| 5/20/2026 | Sold | $875,000$603/sqft |
Source:  CRMLS #SW26072874 Report a problem CRMLS #SW26072874 Report a problem | ||
| 4/21/2026 | Pending sale | $875,000$603/sqft |
Source: CRMLS #SW26072874 Report a problem | ||
| 4/16/2026 | Listed for sale | $875,000+69.9%$603/sqft |
Source: CRMLS #SW26072874 Report a problem | ||
| 5/29/2015 | Sold | $515,000+37.3%$355/sqft |
Source: Public Record Report a problem | ||
| 4/12/2012 | Sold | $375,000$259/sqft |
Source: Public Record Report a problem | ||
| 2/19/2012 | Listed for sale | $375,000+31.6%$259/sqft |
Source: Blue Mountain Realty #120009079 Report a problem | ||
| 2/14/2012 | Sold | $285,000-18.6%$197/sqft |
Source: Public Record Report a problem | ||
| 6/1/2011 | Listed for sale | $350,000-10.3%$241/sqft |
Source: Yorba Linda Realty & Investments #110031509 Report a problem | ||
| 2/18/2003 | Sold | $390,000$269/sqft |
Source: Public Record Report a problem | ||
Public tax history
| Year | Property taxes | Tax assessment |
|---|---|---|
| 2025 | $8,241 +11% | $618,821 +2% |
| 2024 | $7,425 +2.3% | $606,688 +2% |
| 2023 | $7,260 +2.8% | $594,793 +2% |
| 2022 | $7,064 +0.7% | $583,132 +2% |
| 2021 | $7,012 +1.3% | $571,699 +1% |
| 2020 | $6,924 +2.6% | $565,838 +2% |
| 2019 | $6,748 +6.2% | $554,744 +2% |
| 2018 | $6,355 +2.5% | $543,868 +2% |
| 2017 | $6,203 +1.7% | $533,205 +2% |
| 2016 | $6,099 +33.6% | $522,751 +33.4% |
| 2015 | $4,564 +1.6% | $391,911 +2% |
| 2014 | $4,491 | $384,235 +0.5% |
| 2013 | -- | $382,500 +10.9% |
| 2012 | -- | $345,000 |
| 2011 | -- | $345,000 |
| 2010 | -- | $345,000 |
| 2009 | -- | $345,000 -19.7% |
| 2008 | -- | $429,473 +2% |
| 2007 | -- | $421,053 +2% |
| 2006 | -- | $412,798 +2% |
| 2005 | -- | $404,705 +2% |
| 2004 | -- | $396,771 +82.3% |
| 2003 | -- | $217,668 +2% |
| 2002 | -- | $213,401 +2% |
| 2001 | -- | $209,218 |
Find assessor info on the county website
Neighborhood: Linda Vista
Nearby homes
- $955,5003 bd3 ba1.9k sqft6964 Camino Pacheco, San Diego, CA 92111Off Market
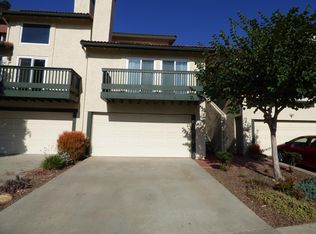
- $758,7003 bd2 ba1.4k sqft6952 Camino Pacheco, San Diego, CA 92111Off Market
- $857,2003 bd3 ba1.9k sqft6970 Camino Pacheco, San Diego, CA 92111Off Market
- $983,4003 bd3 ba1.9k sqft6948 Camino Pacheco, San Diego, CA 92111Off Market
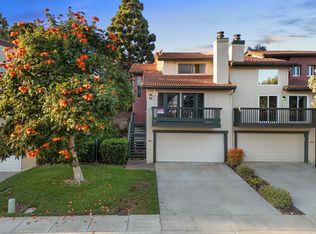
- $1,040,0003 bd3 ba1.9k sqft6974 Camino Pacheco, San Diego, CA 92111Sold
- $1,078,7004 bd3 ba2.1k sqft6940 Camino Pacheco, San Diego, CA 92111Off Market
- $969,8003 bd2 ba1.2k sqft6991 Glidden St, San Diego, CA 92111Off Market
- $996,9003 bd2 ba1.2k sqft6992 Glidden St, San Diego, CA 92111Off Market
Nearby schools
GreatSchools rating
- 3/10Carson Elementary SchoolGrades: K-5Distance: 0.2 mi
- 7/10Montgomery Middle SchoolGrades: 6-8Distance: 1.1 mi
- 9/10Kearny Digital Media & Design SchoolGrades: 9-12Distance: 1.9 mi
Schools provided by the listing agent
- Elementary: Carson
Source: CRMLS. This data may not be complete. We recommend contacting the local school district to confirm school assignments for this home.
Get a cash offer in 3 minutes
Find out how much your home could sell for in as little as 3 minutes with a no-obligation cash offer.
Estimated market value
$877,400
Get a cash offer in 3 minutes
Find out how much your home could sell for in as little as 3 minutes with a no-obligation cash offer.
Estimated market value
$877,400
- California
- San Diego County
- San Diego
- 92111
- Linda Vista
- 6958 Camino Pacheco
Nearby cities
Nearby neighborhoods
Nearby zip codes
Other San Diego Topics
