Skip main navigation
Off market
  • $1,276,000

    6958 N Kilbourn Ave, Lincolnwood, IL 60712

    6beds
    5,277sqft
    SingleFamily
    Built in 1955
    7,187 Square Feet Lot
    $1,276,000 Zestimate®
    $242/sqft
    $6,957 Estimated rent

    Home value

    $1,276,000

    $1.12M - $1.47M

    $6,957/mo

    Zestimate® history
    Loading
    Loading...

    Owner options

    List your home for rent

    $6,957/mo

    Rent Zestimate®

    Find your next renter with Zillow Rental Manager. Plus, with online applications, you can quickly screen prospective tenants – for free.

    Learn more

    $6,957/mo

    Rent Zestimate®

    Refinance and save

    $7,511/mo

    Est. payment

    Refinancing to a lower rate could help reduce your monthly payments and save thousands over the life of the loan.

    See today's rates

    $7,511/mo

    Est. payment

    Explore your selling options

    Work with a Zillow partner agent

    Leverage their expertise and Zillow's premium Showcase listings to get your home seen by more buyers.

    Get started

    List with your own agent

    Get your home in front of millions of buyers by listing it on Zillow.

    Learn how to do it

    Sell it yourself

    Take full control of how buyers see your home on Zillow by listing For Sale by Owner (FSBO).

    List your home

    What's special

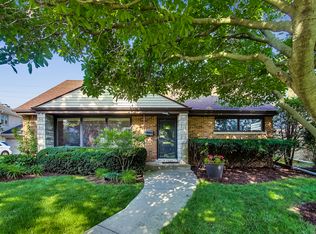
    Home Originally Built in 1955-90% of this home was rebuilt in 1996. Low Taxes! This Beautiful Home is a Must See & a Rare Find! Exceptionally Built & Meticulously Maintained Elegant Home Located in "Lincolnwood Estates" a Quiet Neighborhood of Upper Scale Homes. Architecturally Pleasing Inside and Out w/Many Details. All Masonry Brick Exterior & Professionally Landscaped Front & Back Yards. Approximately 5000+ Square Feet of Flexible Living & Entertaining Space Over Three Floors. Whether You Work From Home, Study From Home or Just Want to Play at Home You have So many Options With This Floor Plan. 6 Generously Sized Bedrooms, 6 Full Bathrooms & a Powder Room. Two Staircases for Ease. Many Renovations Throughout: Grand Custom Millwork, Crown Moldings, Custom Window Treatments, Built-Ins, Upscale Light Fixtures, Recessed Lighting, Hardwood Floors & Carpet W/a Neutral Color Paint Palette Throughout. MAIN FLOOR Offers Exciting Living/Entertaining Options with a Stunning Center Entry Two Story Foyer & a Open Concept Plan. Large Living Room & Dining Room w/Wide Plank Hard Wood Floors. Grand Sized 18x18 Great Room with Floor to Ceiling Brick&Stone Surround & Hearth Fireplace Next to a 27x18 Kitchen Make for an Amazing Layout, Professional Quality Stainless Steel Appliances. Large Island & Plenty of Room for Long Table for Casual Dining, Light, Bright Cabinets w/Corian Counters W/Mini Subway Tile Glass/Stone Backsplash. A Large Work-At-Home Office, Separate Bedroom & Bathroom Make for a Unique Opportunity to Easily Convert to an Additional 1st Floor Master Suite. Also Closely Located a Laundry/Mud Room w/Utility Sink & a Powder Room. UPPER FLOOR w/4 Bedrooms: A 22x19 Elegant Master Bedroom w/Fireplace, 13x8 Walk-In-Closet with A Phenomenal Surprise! Two Master Bathrooms...One with an Elegant Roman Tub, Shower, & Dual Vanity. There are Three other Bedrooms & Two Additional Bathrooms. LOWER LEVEL...Wow! A 34x26 Family Room with Corner Kitchenette. There is Also a Game Room, Den, Workout Room, Utility/Storage Room and a Full Bathroom. Outside Living includes a Large Concrete Patio with Big Yard & Surround Fencing. Coveted School Districts 74 & 219. Close to So Much... Parks, Pool, Public Transportation Including 90/94 Expressway, Dining & Shopping. Welcome Home.

    This property is not currently displayed as for sale or rent on Zillow. This may be different from what's on other websites or public sources.

    Facts & features

    Interior

    Bedrooms & bathrooms
    • Bedrooms: 6
    • Bathrooms: 7
    • Full bathrooms: 6
    • 1/2 bathrooms: 1
    Heating
    • Forced air, Gas
    Cooling
    • Central
    Appliances
    • Included: Dishwasher, Dryer, Microwave, Range / Oven, Refrigerator, Washer
    Features
    • Flooring: Tile, Carpet, Hardwood
    • Basement: Finished
    • Has fireplace: Yes
    Interior area
    • Total interior livable area: 5,277 sqft

    Property

    Parking
    • Total spaces: 2
    • Parking features: Garage - Attached
    Features
    • Exterior features: Brick
    Lot
    • Size: 7,187 Square Feet
    Details
    • Parcel number: 1034123054

    Construction

    Type & style
    • Home type: SingleFamily
    Materials
    • Roof: Asphalt
    Condition
    • Year built: 1955

    Utilities & green energy

    • Sewer: Sewer-Public

    Community & HOA

    Location
    • Region: Lincolnwood

    Financial & listing details

    • Price per square foot: $242/sqft
    • Tax assessed value: $670,560
    • Annual tax amount: $15,434

    Price history

    DateEventPrice
    5/20/2021Sold$750,000-3.7%$142/sqft
    Source: MRED as distributed by MLS GRID #10880939 Report a problem
    3/9/2021Contingent$778,600$148/sqft
    Source: MRED as distributed by MLS GRID #10880939 Report a problem
    2/26/2021Price change$778,600-4.8%$148/sqft
    Source: MRED as distributed by MLS GRID #10880939 Report a problem
    2/15/2021Price change$818,000-2.5%$155/sqft
    Source: MRED as distributed by MLS GRID #10880939 Report a problem
    9/24/2020Listed for sale$839,000$159/sqft
    Source: Baird & Warner #10880939 Report a problem

    Public tax history

    YearProperty taxesTax assessment
    2024$15,434 -13.9%$67,056
    2023$17,930 +4.1%$67,056
    2022$17,223 +24.1%$67,056 +24.6%
    2021$13,875 +1%$53,821
    2020$13,737 -5.8%$53,821 -10%
    2019$14,584 -12.1%$59,802 -7.4%
    2018$16,601 -0.5%$64,612
    2017$16,686 -3.2%$64,612 -6.4%
    2016$17,232 +8.3%$69,017 +16%
    2015$15,909 +4.1%$59,474
    2014$15,280 +2.4%$59,474
    2013$14,922 -4.9%$59,474 -7.3%
    2012$15,696 +7.3%$64,191
    2011$14,627 +7.3%$64,191
    2010$13,633 +1%$64,191 -6.2%
    2009$13,499 +44.6%$68,464 -12%
    2008$9,333 +5.3%$77,800
    2007$8,865 -8.9%$77,800 +37.1%
    2006$9,726 +5.5%$56,736
    2005$9,221 +4.4%$56,736
    2004$8,833 +9.3%$56,736 +27.9%
    2003$8,080 +7.3%$44,376
    2002$7,533 +17.3%$44,376
    2001$6,422 +2.1%$44,376 +12.2%
    2000$6,289 +1.3%$39,555
    1999$6,210 $39,555
    Find assessor info on the county website

    Neighborhood: 60712

    Nearby schools

    GreatSchools rating
    Schools provided by the listing agent
    • Elementary: Todd Hall Elementary School
    • Middle: Lincoln Hall Middle School
    • High: Niles West High School

    Source: The MLS. This data may not be complete. We recommend contacting the local school district to confirm school assignments for this home.

    Get a cash offer in 3 minutes
    Find out how much your home could sell for in as little as 3 minutes with a no-obligation cash offer.
    Estimated market value
    $1,276,000
    Get a cash offer in 3 minutes
    Find out how much your home could sell for in as little as 3 minutes with a no-obligation cash offer.
    Estimated market value
    $1,276,000