Skip main navigation
Sold for $487,750
  • $487,750

    6958 Orchard Path Dr, Clemmons, NC 27012

    4beds
    2,906sqft
    Stick/Site Built, Residential, Single Family Residence
    Built in 2024
    0.39 Acres Lot
    $486,800 Zestimate®
    $--/sqft
    $2,880 Estimated rent

    Home value

    $486,800

    $443,000 - $535,000

    $2,880/mo

    Zestimate® history
    Loading
    Loading...

    Owner options

    List your home for rent

    $2,880/mo

    Rent Zestimate®

    Find your next renter with Zillow Rental Manager. Plus, with online applications, you can quickly screen prospective tenants – for free.

    Learn more

    $2,880/mo

    Rent Zestimate®

    Refinance and save

    $2,916/mo

    Est. payment

    Refinancing to a lower rate could help reduce your monthly payments and save thousands over the life of the loan.

    See today's rates

    $2,916/mo

    Est. payment

    Explore your selling options

    Work with a Zillow partner agent

    Leverage their expertise and Zillow's premium Showcase listings to get your home seen by more buyers.

    Get started

    List with your own agent

    Get your home in front of millions of buyers by listing it on Zillow.

    Learn how to do it

    Sell it yourself

    Take full control of how buyers see your home on Zillow by listing For Sale by Owner (FSBO).

    List your home

    What's special

    Gas log fireplaceBonus roomVersatile loftCovered patioGas rangeSolid surface countertopsLarge family room
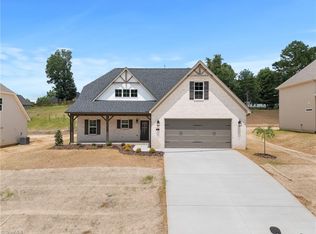
    Luxury living in Clemmons with a NEWLY CONSTRUCTED 4 bedroom and 3.1 bath home in the sought-after Peppertree neighborhood. This fantastic property boasts an open concept design, where the kitchen featuring a peninsula with bar seating, solid surface countertops, and a gas range merges seamlessly with a spacious dining area and a large family room, complete with a gas log fireplace. Enjoy the easy access to the covered patio for entertainment. The family room is further enhanced by an elegant board and batten style accent wall and a fireplace with a floating mantel. The upper level includes three additional bedrooms, a Jack and Jill bath, a versatile loft, and a bonus room, providing ample space and versatility for any lifestyle. With such an array of stylish amenities and thoughtful design, this home offers incredible value and space for those seeking comfort and elegance. Popular floorplan - The Sheffield

    Zillow last checked:

    Listing updated:

    Listed by:

    Cheryl Mooney 336-462-1559,

    Coldwell Banker Advantage

    Bought with:

    Michael Ferrin, 275814

    Leonard Ryden Burr Real Estate

    Source: Triad MLS,MLS#: 1159300MLS LogoOriginating MLS: Winston-Salem

    Facts & features

    Interior

    Bedrooms & bathrooms
    • Bedrooms: 4
    • Bathrooms: 4
    • Full bathrooms: 3
    • 1/2 bathrooms: 1
    • Main level bathrooms: 2
    Primary bedroom
    • Level: Main
    • Dimensions: 16.08 x 14
    Bedroom 2
    • Level: Second
    • Dimensions: 15 x 11
    Bedroom 3
    • Level: Second
    • Dimensions: 11.83 x 11.75
    Bedroom 4
    • Level: Second
    • Dimensions: 12.75 x 11.92
    Bonus room
    • Level: Second
    • Dimensions: 20.67 x 17.33
    Dining room
    • Level: Main
    • Dimensions: 13.67 x 10.83
    Kitchen
    • Level: Main
    • Dimensions: 14.08 x 11.08
    Laundry
    • Level: Main
    • Dimensions: 8.42 x 6.42
    Living room
    • Level: Main
    • Dimensions: 20 x 15.92
    Loft
    • Level: Second
    • Dimensions: 12.17 x 10.92
    Heating
    • Forced Air, Natural Gas
    Cooling
    • Central Air
    Appliances
    • Included: Microwave, Dishwasher, Disposal, Free-Standing Range, Tankless Water Heater
    • Laundry: Dryer Connection, Main Level, Washer Hookup
    Features
    • Ceiling Fan(s), Dead Bolt(s), Pantry, Solid Surface Counter
    • Flooring: Carpet, Tile, Vinyl
    • Has basement: No
    • Number of fireplaces: 1
    • Fireplace features: Gas Log, Living Room
    Interior area
    • Total structure area: 2,906
    • Total interior livable area: 2,906 sqft
    • Finished area above ground: 2,906

    Property

    Parking
    • Total spaces: 2
    • Parking features: Driveway, Garage, Paved, Attached
    • Attached garage spaces: 2
    • Has uncovered spaces: Yes
    Features
    • Levels: Two
    • Stories: 2
    • Pool features: None
    Lot
    • Size: 0.39 Acres
    Details
    • Parcel number: 5892721392
    • Zoning: RS9
    • Special conditions: Owner Sale

    Construction

    Type & style
    • Home type: SingleFamily
    • Property subtype: Stick/Site Built, Residential, Single Family Residence
    Materials
    • Brick, Vinyl Siding
    • Foundation: Slab
    Condition
    • New Construction
    • New construction: Yes
    • Year built: 2024

    Utilities & green energy

    • Sewer: Public Sewer
    • Water: Public

    Community & HOA

    Community
    • Security: Smoke Detector(s)
    • Subdivision: Peppertree
    HOA
    • Has HOA: No
    Location
    • Region: Clemmons

    Financial & listing details

    • Date on market: 10/17/2024
    • Cumulative days on market: 110 days
    • Listing agreement: Exclusive Right To Sell

    Price history

    DateEventPrice
    3/20/2025Sold$487,750+0.4%
    Source: Triad MLS #1159300 Report a problem
    2/4/2025Pending sale$485,750
    Source: Triad MLS #1159300 Report a problem
    10/17/2024Listed for sale$485,750
    Source: Triad MLS #1159300 Report a problem

    Public tax history

    Tax history is unavailable.

    Neighborhood: 27012

    Nearby schools

    GreatSchools rating
    Get a cash offer in 3 minutes
    Find out how much your home could sell for in as little as 3 minutes with a no-obligation cash offer.
    Estimated market value
    $486,800
    Get a cash offer in 3 minutes
    Find out how much your home could sell for in as little as 3 minutes with a no-obligation cash offer.
    Estimated market value
    $486,800