Skip main navigation
Sold for $301,000
  • $301,000

    6959 Ardelle Dr, Reynoldsburg, OH 43068

    3beds
    1,460sqft
    Single Family Residence
    Built in 1965
    9,147 Square Feet Lot
    $280,800 Zestimate®
    $206/sqft
    $1,982 Estimated rent

    Home value

    $280,800

    $267,000 - $295,000

    $1,982/mo

    Zestimate® history
    Loading
    Loading...

    Owner options

    List your home for rent

    $1,982/mo

    Rent Zestimate®

    Find your next renter with Zillow Rental Manager. Plus, with online applications, you can quickly screen prospective tenants – for free.

    Learn more

    $1,982/mo

    Rent Zestimate®

    Refinance and save

    $1,981/mo

    Est. payment

    Refinancing to a lower rate could help reduce your monthly payments and save thousands over the life of the loan.

    See today's rates

    $1,981/mo

    Est. payment

    Explore your selling options

    Work with a Zillow partner agent

    Leverage their expertise and Zillow's premium Showcase listings to get your home seen by more buyers.

    Get started

    List with your own agent

    Get your home in front of millions of buyers by listing it on Zillow.

    Learn how to do it

    Sell it yourself

    Take full control of how buyers see your home on Zillow by listing For Sale by Owner (FSBO).

    List your home

    What's special

    Classic white cabinetryComfortable one-floor livingAppealing floor planFunctional layoutStainless steel appliancesEstablished landscaping
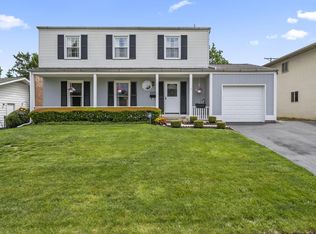
    **We are in receipt of an offer and due to the amount of activity, seller is asking for all offers to be submitted by 7pm Wednesday 5/13/2026. Leave open until 2pm Thursday.** Welcome home to this well-cared-for ranch offering comfortable one-floor living in a peaceful setting with mature trees and established landscaping. Featuring 3 bedrooms and 2 full baths, this home provides a functional layout with the ease and convenience many buyers are looking for. Inside, you'll find traditional living spaces along with a comfortable family room w/fireplace, offering flexible spaces for everyday living. Hardwood flooring is featured in the bedrooms and dining room, and additional hardwood floors are believed to be located beneath the carpeting in several areas of the home. The kitchen includes classic white cabinetry and stainless steel appliances, providing a clean and timeless look with convenient access to the dining and living spaces. Both full bathrooms have been updated over the years with tasteful improvements that blend comfort and practicality. The home has been lovingly maintained and offers an excellent opportunity for buyers looking to personalize the home over time while enjoying solid construction and an appealing floor plan. The full basement houses the laundry area and provides useful storage, workshop, hobby, or utility space. Oversized 2 car garage plus extra parking pad. Outdoor living is equally inviting with a patio and screened porch ideal for enjoying warm mornings and relaxing evenings without the bother of insects. The manageable yard size allows for enjoyment without overwhelming upkeep. This charming ranch combines comfort, convenience, and potential in a setting that feels tucked away while still being close to everyday amenities. Whether you are looking to downsize, simplify, or enjoy the benefits of single-level living, this home offers a wonderful opportunity to make it your own. Washer/dryer remain.

    Zillow last checked:

    Listing updated:

    Listed by:

    Kimberly A Kovacs 614-893-1136,

    Coldwell Banker Realty

    Bought with:

    Charles E Collins, 2004017581

    Red 1 Realty

    Tammy Craig, 2023001080

    Red 1 Realty

    Source: Columbus and Central Ohio Regional MLS ,MLS#: 226016314MLS Logo

    Facts & features

    Interior

    Bedrooms & bathrooms
    • Bedrooms: 3
    • Bathrooms: 2
    • Full bathrooms: 2
    • Main level bedrooms: 3
    Heating
    • Forced Air
    Cooling
    • Central Air
    Appliances
    • Included: Gas Range, Refrigerator
    • Laundry: Electric Dryer Hookup
    Features
    • Flooring: Wood, Carpet, Vinyl
    • Windows: Insulated Windows
    • Basement: Partial
    • Number of fireplaces: 1
    • Fireplace features: Wood Burning
    • Common walls with other units/homes: No Common Walls
    Interior area
    • Total structure area: 1,460
    • Total interior livable area: 1,460 sqft

    Property

    Parking
    • Total spaces: 2
    • Parking features: Attached
    • Attached garage spaces: 2
    Features
    • Levels: One
    • Patio & porch: Porch, Patio
    • Fencing: Fenced
    Lot
    • Size: 9,147 Square Feet
    Details
    • Parcel number: 060002830
    • Special conditions: Standard

    Construction

    Type & style
    • Home type: SingleFamily
    • Architectural style: Ranch
    • Property subtype: Single Family Residence
    Materials
    • Foundation: Block
    Condition
    • New construction: No
    • Year built: 1965
    Details
    • Warranty included: Yes

    Utilities & green energy

    • Sewer: Public Sewer
    • Water: Public

    Community & HOA

    Community
    • Subdivision: Briarcliff
    HOA
    • Has HOA: No
    • Amenities included: Sidewalk
    Location
    • Region: Reynoldsburg

    Financial & listing details

    • Price per square foot: $206/sqft
    • Tax assessed value: $232,900
    • Annual tax amount: $4,274
    • Date on market: 5/11/2026

    Price history

    DateEventPrice
    6/12/2026Sold$301,000+7.5%$206/sqft
    Source: Columbus and Central Ohio Regional MLS #226016314 Report a problem
    5/14/2026Contingent$279,900$192/sqft
    Source: Columbus and Central Ohio Regional MLS #226016314 Report a problem
    5/11/2026Listed for sale$279,900+64.6%$192/sqft
    Source: Columbus and Central Ohio Regional MLS #226016314 Report a problem
    8/28/2018Sold$170,000+3%$116/sqft
    Source: Columbus and Central Ohio Regional MLS #218026955 Report a problem
    7/22/2018Pending sale$165,000$113/sqft
    Source: ERA Real Solutions Realty #218026955 Report a problem
    7/20/2018Listed for sale$165,000$113/sqft
    Source: ERA Real Solutions Realty #218026955 Report a problem

    Public tax history

    YearProperty taxesTax assessment
    2024$4,274 +4.6%$81,520
    2023$4,084 +14.6%$81,520 +51.5%
    2022$3,564 -0.4%$53,800
    2021$3,578 -2%$53,800
    2020$3,650 +7.9%$53,800 +19.2%
    2019$3,382 +39.8%$45,120 +7.7%
    2018$2,419 $41,900
    2017$2,419 -16.9%$41,900 -5.7%
    2016$2,911 +3.2%$44,420
    2015$2,821 $44,420
    2014$2,821 +92%$44,420 -5%
    2013$1,469 -45.5%$46,760
    2011$2,699 -8.8%$46,760 -11.8%
    2010$2,960 +14.3%$52,990
    2008$2,590 +14.1%$52,990
    2007$2,269 -15.4%--
    2006$2,682 +1.6%--
    2005$2,641 +5.6%--
    2004$2,501 +4%--
    2003$2,404 -0.2%--
    2002$2,410 +15.7%--
    2001$2,083 -0.7%--
    2000$2,097 --
    Find assessor info on the county website

    Neighborhood: 43068

    Nearby schools

    GreatSchools rating
    Get a cash offer in 3 minutes
    Find out how much your home could sell for in as little as 3 minutes with a no-obligation cash offer.
    Estimated market value
    $280,800
    Get a cash offer in 3 minutes
    Find out how much your home could sell for in as little as 3 minutes with a no-obligation cash offer.
    Estimated market value
    $280,800