Skip main navigation
Closed
  • $452,300

    6959 Bentley Dr, Gurnee, IL 60031

    3beds
    1,620sqft
    Single Family Residence
    Built in 1997
    0.25 Acres Lot
    $452,300 Zestimate®
    $279/sqft
    $2,831 Estimated rent

    Home value

    $452,300

    $430,000 - $475,000

    $2,831/mo

    Zestimate® history
    Loading
    Loading...

    Owner options

    List your home for rent

    $2,831/mo

    Rent Zestimate®

    Find your next renter with Zillow Rental Manager. Plus, with online applications, you can quickly screen prospective tenants – for free.

    Learn more

    $2,831/mo

    Rent Zestimate®

    Refinance and save

    $3,670/mo

    Est. payment

    Refinancing to a lower rate could help reduce your monthly payments and save thousands over the life of the loan.

    See today's rates

    $3,670/mo

    Est. payment

    Explore your selling options

    Work with a Zillow partner agent

    Leverage their expertise and Zillow's premium Showcase listings to get your home seen by more buyers.

    Get started

    List with your own agent

    Get your home in front of millions of buyers by listing it on Zillow.

    Learn how to do it

    Sell it yourself

    Take full control of how buyers see your home on Zillow by listing For Sale by Owner (FSBO).

    List your home

    What's special

    Brick fireplaceLarge windowsMaster bathroomSliding glass doorsFull hallway bathroomPowder roomLaundry room

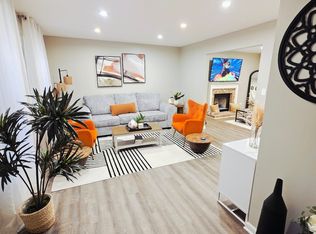
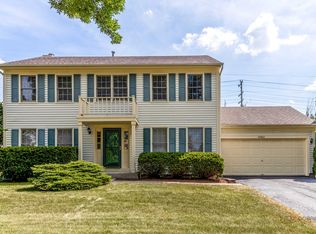
    Welcome home to this cherished custom ranch home in sought after Stonebrook Crossing! You will fall in love with this stunning home as you walk into the spacious great room with vaulted ceilings and a brick fireplace. The adjoining dining room is perfect for entertaining. Large windows and sliding glass doors bring in lots of natural sunlight! Beautiful kitchen with an abundance of cabinets, newer appliances and a comfortable eat-in kitchen. The generously sized master bedroom and master bath has plenty of room. Full hallway bathroom with two sinks and powder room off of the kitchen. Step downstairs to the fully finished basement with a custom built-in bar. Huge room to relax and plenty of space to entertain. Extra room can be used as an office, workout room or converted to a 4th bedroom. Large and accommodating basement storage and laundry room. Step outside to your private oasis! Meticulously maintained landscape with large brick patio. No neighbor's behind you. Steps away from a walking path that goes on for miles! So many upgrades! New roof, siding and windows. Newer furnace and water heater. Storage galore throughout home including two attics and shelving in the two car garage. Jacuzzi tub in Master Bathroom as is. Ideal location close to restaurants, shopping parks, walking paths and i294! Check this house out today!

    This property is off market, which means it's not currently listed for sale or rent on Zillow. This may be different from what's available on other websites or public sources.
    Zillow last checked:

    Listing updated:

    Listed by:

    Craig Stein 847-543-7878,

    Dream Town Realty,

    Christine Rich 847-525-7878,

    Dream Town Realty

    Bought with:

    Zachary Ottum

    Weichert REALTORS Signature Professionals

    Source: MRED as distributed by MLS GRID,MLS#: 11807062MLS Logo

    Facts & features

    Interior

    Bedrooms & bathrooms
    • Bedrooms: 3
    • Bathrooms: 3
    • Full bathrooms: 2
    • 1/2 bathrooms: 1
    Rooms
    • Room types: Breakfast Room
    Primary bedroom
    • Features: Flooring (Carpet), Window Treatments (Blinds), Bathroom (Full)
    • Level: Main
    • Area: 210 Square Feet
    • Dimensions: 14X15
    Bedroom 2
    • Features: Flooring (Carpet), Window Treatments (Blinds)
    • Level: Main
    • Area: 156 Square Feet
    • Dimensions: 12X13
    Bedroom 3
    • Features: Window Treatments (Blinds)
    • Level: Main
    • Area: 154 Square Feet
    • Dimensions: 11X14
    Breakfast room
    • Features: Flooring (Hardwood)
    • Level: Main
    • Area: 110 Square Feet
    • Dimensions: 10X11
    Dining room
    • Features: Flooring (Carpet)
    • Level: Main
    • Area: 120 Square Feet
    • Dimensions: 12X10
    Family room
    • Features: Flooring (Carpet)
    • Level: Basement
    • Area: 910 Square Feet
    • Dimensions: 35X26
    Kitchen
    • Features: Kitchen (Eating Area-Table Space, Pantry-Closet), Flooring (Hardwood)
    • Level: Main
    • Area: 121 Square Feet
    • Dimensions: 11X11
    Living room
    • Features: Flooring (Carpet), Window Treatments (Curtains/Drapes)
    • Level: Main
    • Area: 350 Square Feet
    • Dimensions: 14X25
    Heating
    • Natural Gas
    Cooling
    • Central Air
    Appliances
    • Included: Range, Microwave, Dishwasher, Refrigerator, Washer, Dryer, Humidifier
    Features
    • Cathedral Ceiling(s), Dry Bar, 1st Floor Bedroom, 1st Floor Full Bath
    • Flooring: Hardwood
    • Basement: Finished,Full
    • Attic: Unfinished
    • Number of fireplaces: 1
    • Fireplace features: Gas Starter, Living Room
    Interior area
    • Total structure area: 3,240
    • Total interior livable area: 1,620 sqft
    • Finished area below ground: 1,620

    Property

    Parking
    • Total spaces: 2
    • Parking features: Asphalt, Garage Door Opener, On Site, Garage Owned, Attached, Garage
    • Attached garage spaces: 2
    • Has uncovered spaces: Yes
    Accessibility
    • Accessibility features: No Disability Access
    Features
    • Stories: 1
    Lot
    • Size: 0.25 Acres
    • Dimensions: 78.57X140
    Details
    • Parcel number: 07171030200000
    • Special conditions: None

    Construction

    Type & style
    • Home type: SingleFamily
    • Property subtype: Single Family Residence
    Materials
    • Vinyl Siding
    • Roof: Asphalt
    Condition
    • New construction: No
    • Year built: 1997

    Utilities & green energy

    • Sewer: Public Sewer
    • Water: Public

    Community & HOA

    HOA
    • Has HOA: Yes
    • Services included: None
    • HOA fee: $250 annually
    Location
    • Region: Gurnee

    Financial & listing details

    • Price per square foot: $279/sqft
    • Tax assessed value: $378,680
    • Annual tax amount: $9,390
    • Date on market: 7/17/2023
    • Listing terms: Conventional
    • Ownership: Fee Simple w/ HO Assn.

    Price history

    DateEventPrice
    7/17/2023Sold$395,000$244/sqft
    Source: MRED as distributed by MLS GRID #11807062 Report a problem
    6/19/2023Listed for sale$395,000$244/sqft
    Source: MRED as distributed by MLS GRID #11807062 Report a problem
    6/14/2023Contingent$395,000$244/sqft
    Source: MRED as distributed by MLS GRID #11807062 Report a problem
    6/13/2023Listed for sale$395,000$244/sqft
    Source: MRED as distributed by MLS GRID #11807062 Report a problem
    6/7/2023Contingent$395,000$244/sqft
    Source: MRED as distributed by MLS GRID #11796904 Report a problem
    6/1/2023Listed for sale$395,000+213.5%$244/sqft
    Source: MRED as distributed by MLS GRID #11796904 Report a problem
    12/30/1996Sold$126,000+240.5%$78/sqft
    Source: Public Record Report a problem
    12/12/1995Sold$37,000$23/sqft
    Source: Public Record Report a problem

    Public tax history

    YearProperty taxesTax assessment
    2024$11,002 +5.8%$132,512 +5%
    2023$10,394 +10.6%$126,214 +10.9%
    2022$9,395 +10.7%$113,767 +11.2%
    2021$8,485 +3.4%$102,336 +6.8%
    2020$8,209 +2.9%$95,816 +3%
    2019$7,974 +18.8%$93,035 +14.8%
    2018$6,713 $81,050 +3%
    2017$6,713 +3.7%$78,727 +4.7%
    2016$6,473 +1.8%$75,222 +5.4%
    2015$6,358 -12.3%$71,341 +3.8%
    2014$7,253 +5.5%$68,751 -14.4%
    2012$6,876 +4.2%$80,339 -8%
    2011$6,597 +3.4%$87,313 -5%
    2010$6,379 -1.3%$91,945 -8.7%
    2009$6,464 +0.7%$100,733 -2%
    2008$6,416 +6.3%$102,793 +8.5%
    2006$6,034 +6.2%$94,748
    2005$5,681 +7.5%--
    2004$5,284 +3.1%--
    2003$5,126 +4.2%--
    2002$4,917 +4.1%--
    2001$4,723 +3.1%$67,827 +3.6%
    2000$4,580 $65,486
    Find assessor info on the county website

    Neighborhood: 60031

    Nearby schools

    GreatSchools rating
    Schools provided by the listing agent
    • District: 50

    Source: MRED as distributed by MLS GRID. This data may not be complete. We recommend contacting the local school district to confirm school assignments for this home.

    Get a cash offer in 3 minutes
    Find out how much your home could sell for in as little as 3 minutes with a no-obligation cash offer.
    Estimated market value
    $452,300
    Get a cash offer in 3 minutes
    Find out how much your home could sell for in as little as 3 minutes with a no-obligation cash offer.
    Estimated market value
    $452,300