Skip main navigation
Sold
  • Price Unknown

    6959 Colbert St, New Orleans, LA 70124

    4beds
    2,501sqft
    Single Family Residence
    Built in 1985
    6,451 Square Feet Lot
    $718,900 Zestimate®
    $--/sqft
    $4,039 Estimated rent

    Home value

    $718,900

    $633,000 - $812,000

    $4,039/mo

    Zestimate® history
    Loading
    Loading...

    Owner options

    List your home for rent

    $4,039/mo

    Rent Zestimate®

    Find your next renter with Zillow Rental Manager. Plus, with online applications, you can quickly screen prospective tenants – for free.

    Learn more

    $4,039/mo

    Rent Zestimate®

    Refinance and save

    Refinancing to a lower rate could help reduce your monthly payments and save thousands over the life of the loan.

    See today's rates

    Explore your selling options

    Work with a Zillow partner agent

    Leverage their expertise and Zillow's premium Showcase listings to get your home seen by more buyers.

    Get started

    List with your own agent

    Get your home in front of millions of buyers by listing it on Zillow.

    Learn how to do it

    Sell it yourself

    Take full control of how buyers see your home on Zillow by listing For Sale by Owner (FSBO).

    List your home

    What's special

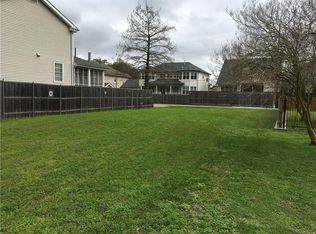
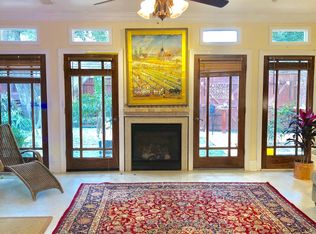
    Beautifully renovated classic Lakeview home has it all. This house is immaculate! Spacious primary bedroom down with lovely updated bath and room-sized closet/ dressing area with pretty wood built-ins. Three bedrooms up, including a second primary bdrm. Gorgeous pine floors and 9 foot ceilings down. Open floorplan with extended living area leading out to a fabulous screened porch that is great for entertaining. Open and bright kitchen w/granite counters, SS appliances, and breakfast area. The backyard is a paradise and was constructed in the last few years so everything looks like new! Large heated, saltwater pool and hot tub, built-in firepit, plus outdoor kitchen and bar, sink, fridge, gas grill, surround sound speakers and dressing area with half bath and storage. Tankless hot water heater and termite contract. Parking in rear for at least two cars. Convenient everything....the lakefront, school, grocery, drugstore, bank, gas station, gyms, and restaurants! NEW ROAD COMING SOON! This one is hard to beat!

    Zillow last checked:

    Listing updated:

    Listed by:

    Sandra M Green,

    Homesmart Realty South - Metairie,

    Maureen Matthews,

    Homesmart Realty South - Metairie

    Bought with:

    Liz Tardo, 995701107

    Compass Uptown

    Source: ROAM MLS,MLS#: 2517268MLS Logo

    Facts & features

    Interior

    Bedrooms & bathrooms
    • Bedrooms: 4
    • Bathrooms: 4
    • Full bathrooms: 3
    • 1/2 bathrooms: 1
    Primary bedroom
    • Description: Ceiling Ht: 9, Flooring: Wood
    • Level: First
    • Area: 275.94 Square Feet
    • Dimensions: 14.6 x 18.9
    Bedroom
    • Description: Ceiling Ht: 8, Flooring: Wood
    • Level: Second
    • Area: 214.4 Square Feet
    • Dimensions: 16 x 13.4
    Bedroom
    • Description: Ceiling Ht: 8, Flooring: Wood
    • Level: Second
    • Area: 157.55 Square Feet
    • Dimensions: 13.7 x 11.5
    Bedroom
    • Description: Ceiling Ht: 8, Flooring: Wood
    • Level: Second
    • Area: 166.16 Square Feet
    • Dimensions: 13.4 x 12.4
    Breakfast
    • Description: Ceiling Ht: 9, Flooring: Wood
    • Level: First
    • Area: 90 Square Feet
    • Dimensions: 10 x 9
    Kitchen
    • Description: Ceiling Ht: 9, Flooring: Wood
    • Level: First
    • Area: 142.79 Square Feet
    • Dimensions: 10.9 x 13.1
    Living room
    • Description: Ceiling Ht: 9, Flooring: Wood
    • Level: First
    • Area: 183.54 Square Feet
    • Dimensions: 13.3 x 13.8
    Other
    • Description: Dining Area, Ceiling Ht: 9, Flooring: Wood
    • Level: First
    • Area: 164.4 Square Feet
    • Dimensions: 13.7 x 12
    Patio
    • Description: Ceiling Ht: 9, Flooring: Wood
    • Level: First
    • Area: 215.84 Square Feet
    • Dimensions: 15.2 x 14.2
    Other
    • Description: Ceiling Ht: 9, Flooring: Wood
    • Level: First
    • Area: 121 Square Feet
    • Dimensions: 12.1 x 10
    Heating
    • Central, Multiple Units
    Cooling
    • Central Air, Ceiling Fan(s), Multi Units
    Appliances
    • Included: Dishwasher, Microwave, Refrigerator, Stainless Steel Appliance(s), Range, Oven
    • Laundry: Electric Dryer Hookup, Washer Hookup
    Features
    • Pantry
    • Flooring: Wood
    • Has fireplace: No
    Interior area
    • Total structure area: 3,012
    • Total interior livable area: 2,501 sqft

    Property

    Parking
    • Total spaces: 2
    • Parking features: Driveway, Off Street
    • Has uncovered spaces: Yes
    Features
    • Levels: Two
    • Stories: 2
    • Exterior features: Outdoor Kitchen
    • Pool features: Heated, Salt Water
    • Fencing: Other,Privacy,Wood
    Lot
    • Size: 6,451 Square Feet
    • Dimensions: 50 x 129
    • Features: Other
    Details
    • Additional structures: Shed(s), Outdoor Kitchen, Cabana
    • Parcel number: 206411124

    Construction

    Type & style
    • Home type: SingleFamily
    • Architectural style: Traditional
    • Property subtype: Single Family Residence
    Materials
    • HardiPlank Type
    • Foundation: Raised
    • Roof: Shingle
    Condition
    • Year built: 1985
    • Major remodel year: 2012

    Utilities & green energy

    • Sewer: Public Sewer
    • Water: Public
    • Utilities for property: Natural Gas Available
    Green energy
    • Energy efficient items: Insulation, Water Heater

    Community & HOA

    Community
    • Security: Smoke Detector(s)
    • Subdivision: Lakeview
    HOA
    • Has HOA: No
    • HOA name: Lakeview Civic
    Location
    • Region: New Orleans

    Financial & listing details

    • Tax assessed value: $451,200
    • Annual tax amount: $5,052
    • Date on market: 8/22/2025

    Price history

    DateEventPrice
    10/29/2025Sold--
    Source: ROAM MLS #2517268 Report a problem
    10/16/2025Pending sale$705,000$282/sqft
    Source: GSREIN #2517268 Report a problem
    9/19/2025Contingent$705,000$282/sqft
    Source: GSREIN #2517268 Report a problem
    9/17/2025Price change$705,000-2.1%$282/sqft
    Source: GSREIN #2517268 Report a problem
    8/22/2025Listed for sale$720,000+37.1%$288/sqft
    Source: GSREIN #2517268 Report a problem
    12/8/2017Sold--
    Source: ROAM MLS #2127188 Report a problem
    12/8/2017Listed for sale$525,000$210/sqft
    Source: Burk Brokerage, LLC #2127188 Report a problem
    11/3/2017Pending sale$525,000$210/sqft
    Source: Burk Brokerage, LLC #2127188 Report a problem
    10/5/2017Listed for sale$525,000+9.6%$210/sqft
    Source: Burk Brokerage, LLC #2127188 Report a problem
    7/2/2012Sold--
    Source: ROAM MLS #913999 Report a problem
    5/18/2012Pending sale$479,000$192/sqft
    Source: Keller Williams - Metairie #913999 Report a problem
    5/13/2012Listed for sale$479,000$192/sqft
    Source: Keller Williams - Metairie #913999 Report a problem
    7/8/2010Sold--
    Source: Public Record Report a problem

    Public tax history

    YearProperty taxesTax assessment
    2026$5,052 -4.7%$45,120 -4%
    2025$5,300 -1.5%$47,000
    2024$5,379 -9.4%$47,000 -4.1%
    2023$5,937 -12.6%$49,000 +3.5%
    2022$6,792 -5.4%$47,360 -3.3%
    2021$7,182 -5%$49,000 -4.4%
    2020$7,561 +15.8%$51,250 +18.6%
    2019$6,531 +16%$43,230
    2018$5,630 $43,230
    2017$5,630 -1.9%$43,230
    2016$5,738 +2%$43,230
    2015$5,627 $43,230
    2014$5,627 +2%$43,230
    2013$5,515 $43,230 +187.6%
    2012-- $15,030
    2011-- $15,030 -16.7%
    2006-- $18,050 +3.2%
    2004-- $17,490 +28.1%
    2002-- $13,650
    2001-- $13,650
    2000-- $13,650
    Find assessor info on the county website

    Neighborhood: Lakeview

    Nearby schools

    GreatSchools rating
    Get a cash offer in 3 minutes
    Find out how much your home could sell for in as little as 3 minutes with a no-obligation cash offer.
    Estimated market value

    $718,900

    Get a cash offer in 3 minutes
    Find out how much your home could sell for in as little as 3 minutes with a no-obligation cash offer.
    Estimated market value

    $718,900