Skip main navigation
Sold for $474,570
  • $474,570

    6959 Dee Ln, Murrayville, GA 30564

    5beds
    4,804sqft
    SingleFamily
    Built in 2003
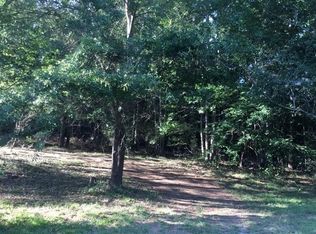
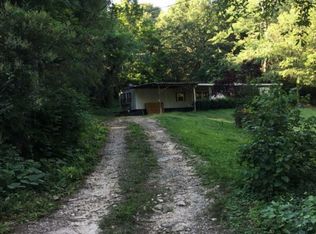
    1.2 Acres Lot
    $618,000 Zestimate®
    $99/sqft
    $3,865 Estimated rent

    Home value

    $618,000

    $562,000 - $680,000

    $3,865/mo

    Zestimate® history
    Loading
    Loading...

    Owner options

    List your home for rent

    $3,865/mo

    Rent Zestimate®

    Find your next renter with Zillow Rental Manager. Plus, with online applications, you can quickly screen prospective tenants – for free.

    Learn more

    $3,865/mo

    Rent Zestimate®

    Refinance and save

    $2,897/mo

    Est. payment

    Refinancing to a lower rate could help reduce your monthly payments and save thousands over the life of the loan.

    See today's rates

    $2,897/mo

    Est. payment

    Explore your selling options

    Work with a Zillow partner agent

    Leverage their expertise and Zillow's premium Showcase listings to get your home seen by more buyers.

    Get started

    List with your own agent

    Get your home in front of millions of buyers by listing it on Zillow.

    Learn how to do it

    Sell it yourself

    Take full control of how buyers see your home on Zillow by listing For Sale by Owner (FSBO).

    List your home

    What's special

    You immediately feel comfortable in this generous sized home. Plenty of room to fit your life style. Main floor has a huge kitchen with cabinets galore, separate pantry and the laundry is just step away. the keeping room leads to the sun room just around the corner and a oversize screen porch with views of the play deck. Need to work from home? Office at end of home for privacy. Other features include formal dining, master on main and 2 more bedrooms. Need more living? This awesome home has a complete downstairs all ready for you needs, kitchen, huge bedroom, great room, media room, canning/storage area, exercise room and it's separate entrance. Home has cellulose insultation making those heating/cooling bills very reasonable. Home has H2O softner/filter.

    Facts & features

    Interior

    Bedrooms & bathrooms
    • Bedrooms: 5
    • Bathrooms: 4
    • Full bathrooms: 3
    • 1/2 bathrooms: 1
    Heating
    • Forced air, Heat pump, Electric, Gas, Propane / Butane
    Cooling
    • Central
    Appliances
    • Included: Dishwasher, Microwave, Range / Oven, Refrigerator
    Features
    • Flooring: Softwood, Tile, Carpet, Hardwood
    • Basement: Finished
    • Has fireplace: Yes
    Interior area
    • Total interior livable area: 4,804 sqft

    Property

    Parking
    • Total spaces: 3
    • Parking features: Garage - Attached, Garage - Detached
    Features
    • Exterior features: Vinyl, Brick, Cement / Concrete
    • Has view: Yes
    • View description: Water
    • Has water view: Yes
    • Water view: Water
    Lot
    • Size: 1.20 Acres
    Details
    • Parcel number: 11130000013

    Construction

    Type & style
    • Home type: SingleFamily
    Materials
    • Roof: Composition
    Condition
    • Year built: 2003

    Community & neighborhood

    Location
    • Region: Murrayville

    Other

    Other facts
    • Class: Single Family Detached
    • Sale/Rent: For Sale
    • Property Type: Single Family Detached
    • Basement: Entrance - Outside, Concrete, Bath Finished, Daylight, Entrance - Inside, Finished Rooms, Full
    • Exterior: Out Building, Porch, Deck/Patio, Workshop, Garden Area, Screen Porch
    • Heating Source: Gas
    • Cooling Source: Electric
    • Cooling Type: Heat Pump
    • Interior: Foyer - Entrance, Ceilings 9 Ft Plus, Double Vanity, Walk-in Closet, Bookcases, Hardwood Floors, Carpet
    • Kitchen Equipment: Range/Oven, Dishwasher, Microwave - Built In, Refrigerator, Icemaker Line, Oven - Wall, Garbage Disposal, Double Oven
    • Heating Type: Heat Pump
    • Rooms: Den, Family Room, In-law Suite or Apartment, Library/Office, Master On Main Level, LR Separate, Bonus Room, DR - Separate, Exercise Room, Theater/Media Room
    • Kitchen/Breakfast: Breakfast Room, Pantry, Solid Surface Counters
    • Laundry Type: Room
    • Lot Description: Private Backyard, Sloping, Wooded
    • Parking: 2 Car, Auto Garage Door, Garage, Attached, Kitchen Level Entry, Detached
    • Construction Status: Resale
    • Roof Type: Composition
    • Ownership: Fee Simple
    • Style: Ranch, Traditional
    • Energy Related: Double Pane/Thermo, Programmable Thermostat, Water Heater-gas, Insulation-floor
    • Water/Sewer: Septic Tank, Well
    • Fireplace Location: In Basement
    • Equipment: Alarm - Smoke/Fire, Satellite Dish, Water Softener
    • Laundry Location: Other (See Remarks), Kitchen Area
    • Stories: 1 Story
    • Home Warranty Paid: Yes
    • Construction: Brick/Frame
    • Fireplace Type: Wood Stove
    • Ownership: Fee Simple

    Price history

    DateEventPrice
    11/27/2024Sold$474,570+68.3%$99/sqft
    Source: Public Record Report a problem
    3/27/2017Sold$282,000-5.7%$59/sqft
    Source: FMLS GA #5681980 Report a problem
    2/17/2017Pending sale$299,000$62/sqft
    Source: VIRTUAL PROPERTIES REALTY.COM #7630596 Report a problem
    6/27/2016Price change$299,000-2.6%$62/sqft
    Source: VIRTUAL PROPERTIES REALTY #5681980 Report a problem
    4/26/2016Listed for sale$307,000$64/sqft
    Source: VIRTUAL PROPERTIES REALTY #5681980 Report a problem

    Public tax history

    YearProperty taxesTax assessment
    2025$378 -41.3%$195,908 +3.2%
    2024$645 -52.1%$189,828 +18.2%
    2023$1,347 +7%$160,644 +16.5%
    2022$1,259 -9.3%$137,844 +1.1%
    2021$1,389 +3.8%$136,384 +3.4%
    2020$1,338 +1.5%$131,864 +4.3%
    2019$1,318 +47.4%$126,424 +37.9%
    2018$895 -5.6%$91,648 +4.3%
    2017$947 -61.5%$87,868
    2016$2,462 +1.4%$87,868
    2015$2,427 $87,868
    2014$2,427 $87,868
    2013-- --
    2012-- --
    2011-- --
    2010-- --
    2009$2,499 +11.4%--
    2007$2,243 +14%--
    2006$1,967 +3.5%--
    2005$1,900 -7.2%--
    2004$2,048 +4020.6%--
    2003$50 -9.2%--
    2002$55 +1.8%--
    2001$54 +3.2%--
    2000$52 $2,172

    Find assessor info on the county website

    Neighborhood: 30564

    Nearby schools

    GreatSchools rating
    Schools provided by the listing agent
    • Elementary: Lanier
    • Middle: Chestatee
    • High: Chestatee

    Source: The MLS. This data may not be complete. We recommend contacting the local school district to confirm school assignments for this home.

    Get a cash offer in 3 minutes
    Find out how much your home could sell for in as little as 3 minutes with a no-obligation cash offer.
    Estimated market value
    $618,000
    Get a cash offer in 3 minutes
    Find out how much your home could sell for in as little as 3 minutes with a no-obligation cash offer.
    Estimated market value
    $618,000