Skip main navigation
Sold for $525,000
  • Listing Provided by: Berkshire Hathaway HomeServices California Realty
    Bought with: The Real Brokerage, Inc.
    $525,000

    6959 Grove Ave, Highland, CA 92346

    3beds
    1,365sqft
    Single Family Residence
    Built in 1981
    7,182 Square Feet Lot
    $522,000 Zestimate®
    $385/sqft
    $3,108 Estimated rent

    Home value

    $522,000

    $475,000 - $574,000

    $3,108/mo

    Zestimate® history
    Loading
    Loading...

    Owner options

    List your home for rent

    $3,108/mo

    Rent Zestimate®

    Find your next renter with Zillow Rental Manager. Plus, with online applications, you can quickly screen prospective tenants – for free.

    Learn more

    $3,108/mo

    Rent Zestimate®

    Refinance and save

    $3,331/mo

    Est. payment

    Refinancing to a lower rate could help reduce your monthly payments and save thousands over the life of the loan.

    See today's rates

    $3,331/mo

    Est. payment

    Explore your selling options

    Work with a Zillow partner agent

    Leverage their expertise and Zillow's premium Showcase listings to get your home seen by more buyers.

    Get started

    List with your own agent

    Get your home in front of millions of buyers by listing it on Zillow.

    Learn how to do it

    Sell it yourself

    Take full control of how buyers see your home on Zillow by listing For Sale by Owner (FSBO).

    List your home

    What's special

    Two-car garageAdjoining ensuite bathroomPeninsula breakfast barBeautiful mountain viewsAccessible walk-in closetSpacious and functional layoutBright and cheery kitchen
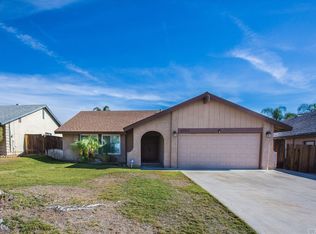
    RARE, HIGHLY SOUGHT-AFTER SINGLE-STORY POOL HOME AT AN AFFORDALBE PRICE! FUN TIME, SUN TIME! Welcome home to this charming single story P-O-O-L home! With 3 bedrooms plus an enclosed sunroom located in a desirable Highland neighborhood this is perfectly situated to enjoy beautiful mountain views and have the privacy of no back-yard neighbors The home features a spacious and functional layout with an ample family room complete with a fireplace and direct access to the enclosed sunroom, providing additional flexible living space. The bright and cheery kitchen includes a peninsula breakfast bar and is conveniently situated next to the dining area, creating an ideal setup for everyday meals or casual entertaining with a perfect space for serving meals or additional sit-up space adding to the kitchen’s practicality. The ample family room includes a fireplace and direct access to the enclosed sunroom, providing additional flexible living space filled with natural light. The bright kitchen features a peninsula breakfast bar and is conveniently located next to the dining area, creating an easy flow for everyday meals or casual gatherings, along with a serving area or sit-up eating space. The primary bedroom is extremely generous, offering plenty of room for a sitting area, a slider with direct access to the backyard, an accessible walk-in closet, and an adjoining ensuite bathroom. Two additional nicely sized bedrooms share the main hall bathroom. Inside, the home has a warm, lived-in and, well-loved feel that offers a wonderful opportunity for a new owner to bring their vision to life. With some updates and personal touches, this property can become a sparkling gem tailored to your style! Step outside to enjoy the backyard with scenic views of the nearby San Bernardino Mountains, along with a private outdoor setting featuring a pool and spa—perfect for relaxing evenings or entertaining friends and family. Additional features include a two-car garage and central heating and air conditioning. All of this at an affordable price. Conveniently located near shopping, dining, and commuter routes, this home combines comfort, potential, and location—ready for its next chapter.

    Zillow last checked:

    Listing updated:

    Listing Provided by:

    COLLEEN CHOISNET DRE #00635832 909-633-4948,

    Berkshire Hathaway HomeServices California Realty

    Bought with:

    Valery Adams, DRE #02207022

    The Real Brokerage, Inc.

    Source: CRMLS,MLS#: IV26057180MLS LogoOriginating MLS: California Regional MLS

    Facts & features

    Interior

    Bedrooms & bathrooms
    • Bedrooms: 3
    • Bathrooms: 2
    • Full bathrooms: 2
    • Main level bathrooms: 2
    • Main level bedrooms: 3
    Bedroom
    • Features: All Bedrooms Down
    Bathroom
    • Features: Separate Shower, Tub Shower
    Kitchen
    • Features: Tile Counters
    Heating
    • Forced Air
    Cooling
    • Central Air
    Appliances
    • Laundry: Electric Dryer Hookup, Gas Dryer Hookup
    Features
    • Breakfast Bar, All Bedrooms Down
    • Flooring: Carpet, Tile
    • Has fireplace: Yes
    • Fireplace features: Living Room
    • Common walls with other units/homes: No Common Walls
    Interior area
    • Total interior livable area: 1,365 sqft

    Property

    Parking
    • Total spaces: 2
    • Parking features: Door-Multi, Garage Faces Front, Garage
    • Attached garage spaces: 2
    Features
    • Levels: One
    • Stories: 1
    • Entry location: Front
    • Patio & porch: Concrete, Enclosed, Front Porch, Open, Patio, Screened
    • Has private pool: Yes
    • Pool features: Gunite, In Ground, Private
    • Has spa: Yes
    • Spa features: In Ground, Private
    • Fencing: Wood
    • Has view: Yes
    • View description: Mountain(s), Neighborhood
    Lot
    • Size: 7,182 sqft
    • Features: 0-1 Unit/Acre, Paved
    Details
    • Parcel number: 1200471070000
    • Special conditions: Standard

    Construction

    Type & style
    • Home type: SingleFamily
    • Architectural style: Ranch
    • Property subtype: Single Family Residence
    Materials
    • Stucco
    • Foundation: Slab
    • Roof: Composition
    Condition
    • New construction: No
    • Year built: 1981

    Utilities & green energy

    • Sewer: Public Sewer
    • Water: Public

    Community & neighborhood

    Community
    • Community features: Street Lights, Suburban, Sidewalks
    Location
    • Region: Highland

    Other

    Other facts
    • Listing terms: Submit

    Price history

    DateEventPrice
    4/30/2026Sold$525,000-3.7%$385/sqft
    Source: CRMLS #IV26057180 Report a problem
    4/10/2026Contingent$545,000$399/sqft
    Source: CRMLS #IV26057180 Report a problem
    3/21/2026Listed for sale$545,000+265.8%$399/sqft
    Source: CRMLS #IV26057180 Report a problem
    9/27/2001Sold$149,000+32.4%$109/sqft
    Source: Public Record Report a problem
    8/6/1999Sold$112,545+18.9%$82/sqft
    Source: Public Record Report a problem
    2/4/1999Sold$94,640+7.5%$69/sqft
    Source: Public Record Report a problem
    11/8/1996Sold$88,000-7.4%$64/sqft
    Source: Public Record Report a problem
    1/5/1996Sold$95,037$70/sqft
    Source: Public Record Report a problem

    Public tax history

    YearProperty taxesTax assessment
    2025$3,452 +2.2%$247,449 +2%
    2024$3,379 +2.2%$242,597 +2%
    2023$3,305 +0%$237,840 +2%
    2022$3,304 +1.1%$233,177 +2%
    2021$3,268 +0.2%$228,605 +1%
    2020$3,262 +3.5%$226,261 +2%
    2019$3,152 +3.4%$221,824 +2%
    2018$3,049 +12.5%$217,475 +2%
    2017$2,710 $213,211 +2%
    2016$2,710 +3.1%$209,030 +1.5%
    2015$2,629 -1.8%$205,890 +2%
    2014$2,676 $201,857 +5.7%
    2013-- $191,000 +32.6%
    2012-- $144,000
    2011-- $144,000
    2010-- $144,000 -25.1%
    2009-- $192,154 +2%
    2008-- $188,386 +2%
    2007-- $184,693 +2%
    2006-- $181,072 +14.7%
    2005-- $157,913 +2%
    2004-- $154,817 +1.9%
    2003-- $151,980 +2%
    2002-- $149,000 +29.8%
    2001-- $114,750 +2%
    2000-- $112,500

    Find assessor info on the county website

    Neighborhood: 92346

    Nearby schools

    GreatSchools rating
    Get a cash offer in 3 minutes
    Find out how much your home could sell for in as little as 3 minutes with a no-obligation cash offer.
    Estimated market value
    $522,000
    Get a cash offer in 3 minutes
    Find out how much your home could sell for in as little as 3 minutes with a no-obligation cash offer.
    Estimated market value
    $522,000