Welcome Home! Country living at its best describes this totally remodeled 3 bedroom, 2 bath all brick home convenient to Chatsworth, Dalton, & Calhoun, sitting on 1.63 acres. This open floor plan features a spacious kitchen and den with a wood burning fireplace, brand new shaker cabinets, granite countertops & bar, stainless appliances & adjacent laundry room with separate access. The combination living room and den is large with adjacent dining area as well. Spacious master bedroom, master bath w Tile/shower, & large vanity w/granite tops. Luxury vinyl plank flooring throughout, new windows & doors throughout, metal roof, 2 car garage plus a bonus detached 20x30 garage /shop with electricity and lighting. Call for your private showing!! Seller is a licensed Realtor in Ga.
Sold for $310,000
$310,000
6959 Highway 225 S, Chatsworth, GA 30705
3beds
2baths
1,582sqft
Single Family Residence
Built in 1969
1.63 Acres Lot
$314,100 Zestimate®
$196/sqft
$1,348 Estimated rent
Home value
$314,100
$295,000 - $333,000
$1,348/mo
Zestimate® history
Owner options
List your home for rent
$1,348/mo
Rent Zestimate®
Find your next renter with Zillow Rental Manager. Plus, with online applications, you can quickly screen prospective tenants – for free.
$1,348/mo
Rent Zestimate®
Refinance and save
$1,865/mo
Est. payment
Refinancing to a lower rate could help reduce your monthly payments and save thousands over the life of the loan.
$1,865/mo
Est. payment
Explore your selling options
Work with a Zillow partner agent
Leverage their expertise and Zillow's premium Showcase listings to get your home seen by more buyers.
Get startedList with your own agent
Get your home in front of millions of buyers by listing it on Zillow.
Learn how to do itSell it yourself
Take full control of how buyers see your home on Zillow by listing For Sale by Owner (FSBO).
List your homeWhat's special
Open floor planLarge vanityMaster bathAdjacent laundry roomNew windowsBrand new shaker cabinetsSpacious master bedroom
Zillow last checked:
Listing updated:
Listed by:
Michael Langley,
Morgan & Associates Realty, LLC
Bought with:
Tammy Hughes, 379139
eXp Realty, LLC
Source: Carpet Capital AOR,MLS#: 124888
Facts & features
Interior
Bedrooms & bathrooms
- Bedrooms: 3
- Bathrooms: 2
Rooms
- Room types: None
Primary bedroom
- Features: Master on Main Level
- Level: First
Bedroom 2
- Level: First
Bedroom 3
- Level: First
Primary bathroom
- Description: Full/Main
- Features: Shower Only
Bathroom 2
- Description: Full/Main
Living room
- Level: First
Heating
- Central, Heat Pump
Cooling
- Heat Pump
Appliances
- Included: Dishwasher, Microwave Built-in, Oven/Range Combo-Electric, Refrigerator w/Icemaker, Electric Water Heater
- Laundry: Laundry Room
Features
- Pantry(s), LR Combination Dining
- Flooring: Other-See Remarks
- Windows: Thermopane Windows, Vinyl Frame
- Attic: Pull Down Stairs
- Has fireplace: Yes
- Fireplace features: Brick, Wood Burning
Interior area
- Total structure area: 1,582
- Total interior livable area: 1,582 sqft
- Finished area above ground: 1,582
- Finished area below ground: 0
Property
Parking
- Total spaces: 2
- Parking features: Attached Garage - 2 Cars
- Attached garage spaces: 2
- Has uncovered spaces: Yes
Features
- Levels: One
- Patio & porch: Porch-Covered
Lot
- Size: 1.63 Acres
- Features: Cleared-Mostly, Level-Mostly, Sloping-Some, Wooded-Some
Details
- Parcel number: 0035 038 001
Construction
Type & style
- Home type: SingleFamily
- Architectural style: Ranch
- Property subtype: Single Family Residence
Materials
- Brick
- Foundation: Crawl Space/Masonry
- Roof: Metal,Gable Vent(s),Ridge Vent(s),Soffit Vent(s)
Condition
- Year built: 1969
Details
- Warranty included: Yes
Utilities & green energy
- Sewer: Septic Tank
- Water: Public
- Utilities for property: Cable Available
Community & HOA
Community
- Security: Smoke Detector(s)
- Subdivision: None
Location
- Region: Chatsworth
Financial & listing details
- Price per square foot: $196/sqft
- Tax assessed value: $23,700
- Annual tax amount: $2,242
- Date on market: 3/2/2024
- Listing terms: Possession at Closing
Price history
| Date | Event | Price |
|---|---|---|
| 12/27/2023 | Sold | $310,000-1.6%$196/sqft |
Source:  Carpet Capital AOR #124888 Report a problem Carpet Capital AOR #124888 Report a problem | ||
| 11/27/2023 | Pending sale | $314,900$199/sqft |
Source: Carpet Capital AOR #124888 Report a problem | ||
| 11/17/2023 | Listed for sale | $314,900+26%$199/sqft |
Source: Carpet Capital AOR #124888 Report a problem | ||
| 4/17/2023 | Listing removed | $250,000$158/sqft |
Source:  GAMLS #10135043 Report a problem GAMLS #10135043 Report a problem | ||
| 4/6/2023 | Price change | $250,000-9.1%$158/sqft |
Source: GAMLS #10135043 Report a problem | ||
| 3/16/2023 | Price change | $275,000-8.3%$174/sqft |
Source: GAMLS #10135043 Report a problem | ||
| 3/5/2023 | Price change | $300,000+9.1%$190/sqft |
Source: GAMLS #10135043 Report a problem | ||
| 3/3/2023 | Price change | $275,000-8.3%$174/sqft |
Source: GAMLS #10135043 Report a problem | ||
| 3/3/2023 | Listed for sale | $300,000+163.2%$190/sqft |
Source:  FMLS GA #7172548 Report a problem FMLS GA #7172548 Report a problem | ||
| 10/1/2012 | Sold | $114,000$72/sqft |
Source: Carpet Capital AOR #97176 Report a problem | ||
Public tax history
| Year | Property taxes | Tax assessment |
|---|---|---|
| 2025 | $222 -0.3% | $9,480 |
| 2024 | $223 +0.1% | $9,480 |
| 2023 | $223 +3.3% | $9,480 +5.3% |
| 2022 | $216 -2.5% | $9,000 |
| 2021 | $221 +4.3% | $9,000 +4.7% |
| 2020 | $212 | $8,600 |
| 2019 | $212 | $8,600 |
| 2018 | $212 | $8,600 |
| 2017 | $212 | $8,600 -18.3% |
| 2016 | -- | $10,520 |
| 2015 | -- | $10,520 |
| 2014 | -- | $10,520 |
| 2012 | -- | -- |
| 2011 | -- | -- |
| 2010 | -- | -- |
| 2009 | -- | -- |
Find assessor info on the county website
Neighborhood: 30705
Nearby homes
- $9,1162 bd2 ba924 sqft6796 S Highway 225, Chatsworth, GA 30705Off Market
- $234,6003 bd2 ba2.8k sqft6900 Highway 225 S, Chatsworth, GA 30705Off Market
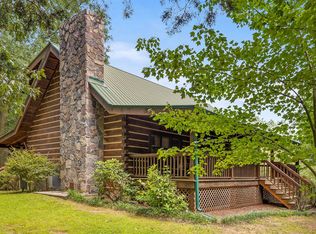
- $229,4003 bd2 ba1.6k sqft3333 Fox Bridge Rd, Chatsworth, GA 30705Off Market

- $24,107-- bd-- ba888 sqft3389 Fox Bridge Rd, Chatsworth, GA 30705Off Market
- $6,5002 Acres24 Oak Hills St, Chatsworth, GA 30705Off Market
- $309,8003.44 Acres24 Oak Hills St, Chatsworth, GA 30705Off Market
- $11,600-- bd-- ba-- sqft3406 Fox Bridge Rd, Chatsworth, GA 30705Off Market
- $11,7203 bd2 ba1.2k sqft6792 Highway 225 S, Chatsworth, GA 30705Off Market
Nearby schools
GreatSchools rating
- 5/10Coker Elementary SchoolGrades: PK-6Distance: 6.5 mi
- 4/10Gladden Middle SchoolGrades: 7-8Distance: 8.4 mi
- 5/10Murray County High SchoolGrades: 9-12Distance: 7.9 mi
Schools provided by the listing agent
- Elementary: Spring Place
- Middle: Gladden
- High: Murray County
Source: Carpet Capital AOR. This data may not be complete. We recommend contacting the local school district to confirm school assignments for this home.
Get a cash offer in 3 minutes
Find out how much your home could sell for in as little as 3 minutes with a no-obligation cash offer.
Estimated market value
$314,100
Get a cash offer in 3 minutes
Find out how much your home could sell for in as little as 3 minutes with a no-obligation cash offer.
Estimated market value
$314,100
- Georgia
- Murray County
- Chatsworth
- 30705
- 6959 Highway 225 S
Nearby cities
Nearby neighborhoods
Nearby zip codes
Other Chatsworth Topics
