Skip main navigation
Sold for $264,000
  • $264,000

    6959 PINEHURST DRIVE, SPRING HILL, FL 34606

    3beds
    1,311sqft
    Single Family Residence
    Built in 1970
    10,000 Square Feet Lot
    $259,400 Zestimate®
    $201/sqft
    $1,595 Estimated rent

    Home value

    $259,400

    $246,000 - $272,000

    $1,595/mo

    Zestimate® history
    Loading
    Loading...

    Owner options

    List your home for rent

    $1,595/mo

    Rent Zestimate®

    Find your next renter with Zillow Rental Manager. Plus, with online applications, you can quickly screen prospective tenants – for free.

    Learn more

    $1,595/mo

    Rent Zestimate®

    Refinance and save

    $1,829/mo

    Est. payment

    Refinancing to a lower rate could help reduce your monthly payments and save thousands over the life of the loan.

    See today's rates

    $1,829/mo

    Est. payment

    Explore your selling options

    Work with a Zillow partner agent

    Leverage their expertise and Zillow's premium Showcase listings to get your home seen by more buyers.

    Get started

    List with your own agent

    Get your home in front of millions of buyers by listing it on Zillow.

    Learn how to do it

    Sell it yourself

    Take full control of how buyers see your home on Zillow by listing For Sale by Owner (FSBO).

    List your home

    What's special

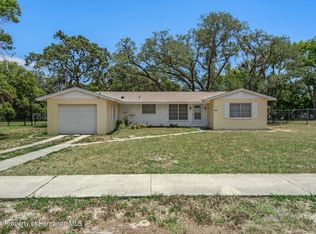
    Stunning 3-Bedroom, 2-Bathroom home in the heart of Spring Hill. This well-maintained home welcomes you into a spacious 21x14 living room is filled with natural light, creating a warm and inviting atmosphere and overlooks the rear lanai through triple sliding glass doors. The generously sized kitchen is nicely appointed with solid surface countertops, ample storage, pantry, and plenty of counter space. The master bedroom of this home showcases a generous walk-in closet and its own en-suite bathroom with a single vanity and tub/shower combination. Guests will appreciate their privacy in the two spacious 11x11 guest bedrooms, equipped with their own closets spaces and share the spacious hall bathroom featuring a single vanity, linen closet, and a tub/shower combination. Large, 16x10 Florida Room is perfect for plant lovers or just enjoying the Florida lifestyle. Additional features of this incredible home include a 26x18 garage, new interior paint, upgraded ceiling fans, and new roof 2024. Conveniently located near shopping, restaurants, and many other local amenities. This home will not last long. Book your showing today and make this beautiful property your own!

    Zillow last checked:

    Listing updated:

    Listed by:

    Dale Denis 352-389-4663,

    KW REALTY ELITE PARTNERS 352-688-6500

    Bought with:

    Cathy Tokar, 3220880

    FLORIDA REALTY MARKETPLACE

    Source: Stellar MLS,MLS#: W7865275MLS LogoOriginating MLS: West Pasco

    Facts & features

    Interior

    Bedrooms & bathrooms
    • Bedrooms: 3
    • Bathrooms: 2
    • Full bathrooms: 2
    Rooms
    • Room types: Florida Room
    Primary bedroom
    • Features: Built-in Closet
    • Level: First
    • Area: 204 Square Feet
    • Dimensions: 17x12
    Bedroom 2
    • Features: Built-in Closet
    • Level: First
    • Area: 121 Square Feet
    • Dimensions: 11x11
    Bedroom 3
    • Features: Built-in Closet
    • Level: First
    • Area: 121 Square Feet
    • Dimensions: 11x11
    Dinette
    • Level: First
    • Area: 100 Square Feet
    • Dimensions: 10x10
    Florida room
    • Level: First
    • Area: 160 Square Feet
    • Dimensions: 16x10
    Kitchen
    • Level: First
    • Area: 80 Square Feet
    • Dimensions: 10x8
    Living room
    • Level: First
    • Area: 294 Square Feet
    • Dimensions: 21x14
    Heating
    • Central
    Cooling
    • Central Air
    Appliances
    • Included: Disposal, Refrigerator
    • Laundry: Electric Dryer Hookup, Washer Hookup
    Features
    • Ceiling Fan(s), Split Bedroom, Thermostat
    • Flooring: Carpet, Ceramic Tile, Terrazzo
    • Doors: Sliding Doors
    • Has fireplace: No
    Interior area
    • Total structure area: 1,765
    • Total interior livable area: 1,311 sqft

    Property

    Parking
    • Total spaces: 1
    • Parking features: Covered, Driveway
    • Attached garage spaces: 1
    • Has uncovered spaces: Yes
    • Details: Garage Dimensions: 26x18
    Features
    • Levels: One
    • Stories: 1
    • Patio & porch: Enclosed, Rear Porch
    • Fencing: Chain Link
    Lot
    • Size: 10,000 Square Feet
    • Dimensions: 100 x 119
    Details
    • Parcel number: R3232317502000960430
    • Zoning: PDP
    • Special conditions: None

    Construction

    Type & style
    • Home type: SingleFamily
    • Property subtype: Single Family Residence
    Materials
    • Stucco
    • Foundation: Slab
    • Roof: Shingle
    Condition
    • New construction: No
    • Year built: 1970

    Utilities & green energy

    • Sewer: Public Sewer
    • Water: Public
    • Utilities for property: BB/HS Internet Available, Cable Available, Electricity Connected, Sewer Connected, Street Lights, Water Connected

    Community & HOA

    Community
    • Pet fee: $0 monthly
    • Subdivision: SPRING HILL
    HOA
    • Has HOA: No
    Location
    • Region: Spring Hill

    Financial & listing details

    • Price per square foot: $201/sqft
    • Tax assessed value: $176,152
    • Annual tax amount: $2,476
    • Date on market: 5/30/2024
    • Cumulative days on market: 48 days
    • Listing terms: Cash,Conventional,FHA,VA Loan
    • Ownership: Fee Simple
    • Total actual rent: 0
    • Electric utility on property: Yes
    • Road surface type: Asphalt

    Price history

    DateEventPrice
    8/15/2024Sold$264,000+1.6%$201/sqft
    Source: Stellar MLS #W7865275 Report a problem
    7/17/2024Pending sale$259,900$198/sqft
    Source: Stellar MLS #W7865275 Report a problem
    5/30/2024Listed for sale$259,900+409.6%$198/sqft
    Source: Stellar MLS #W7865275 Report a problem
    5/20/2014Sold$51,000-55.7%$39/sqft
    Source: Public Record Report a problem
    5/25/2007Sold$115,000$88/sqft
    Source: Public Record Report a problem

    Public tax history

    YearProperty taxesTax assessment
    2025$2,644 +4.1%$176,152 +74.3%
    2024$2,540 +2.6%$101,036 +10%
    2023$2,476 +9.9%$91,851 +10%
    2022$2,253 +17.1%$83,501 +10%
    2021$1,924 +17.7%$75,910 +10%
    2020$1,636 -24.9%$69,009 +10%
    2019$2,178 $62,735
    Find assessor info on the county website

    Neighborhood: 34606

    Nearby schools

    GreatSchools rating
    Schools provided by the listing agent
    • Elementary: Westside Elementary-HN
    • Middle: Fox Chapel Middle School
    • High: Weeki Wachee High School

    Source: Stellar MLS. This data may not be complete. We recommend contacting the local school district to confirm school assignments for this home.

    Get a cash offer in 3 minutes
    Find out how much your home could sell for in as little as 3 minutes with a no-obligation cash offer.
    Estimated market value

    $259,400

    Get a cash offer in 3 minutes
    Find out how much your home could sell for in as little as 3 minutes with a no-obligation cash offer.
    Estimated market value

    $259,400