Beautifully remodeled water and golf front home in prestigious Ocean Ridge Plantation is ready for a new owner. This low-maintenance brick and stucco exterior home offers stunning views of the award-winning Lion's Paw Golf Course. With nearly 1,800 heated square feet, this 2-bedroom, 2-bathroom home features comfortably sized rooms and a massive walk-in closet, all within an open floor plan design. The newly remodeled kitchen, with light cabinetry, granite countertops, and stainless steel appliances, creates a bright and sophisticated space.
The remodeled primary bath is tastefully appointed with a harmonious color palette, beautiful tile floors, a stylish shower, coordinated cabinetry, and a quartz countertop.
Enjoy peace of mind knowing the roof, majority of windows, and HVAC were all replaced in 2021. Additional updates include new carpeting in 2022, a remodeled primary closet in 2020, a remodeled primary bath in 2024, a remodeled kitchen and new appliances in 2021, fresh interior paint in 2022, a new garage door in 2021, and new exterior lighting in 2024.
The new owners will appreciate the convenience of walk-up storage accessible through the garage.
Living in Ocean Ridge Plantation offers access to a plethora of amenities and recreational opportunities. A short bike ride away is the new ''Ridge Club'' amenity center, set to be completed at the beginning of 2025. The new ''Ridge Club'' will feature 6 additional pickleball courts, roughly 10,000 square foot activity building, activity lawn and an additional outdoor pool. Other great amenities include an oceanfront beach club, 72 holes of golf, indoor and outdoor pools, community gardens, and much more.
Sold for $500,000
$500,000
6959 Rosebury Court SW, Ocean Isle Beach, NC 28469
2beds
1,724sqft
Single Family Residence
Built in 2003
8,712 Square Feet Lot
$532,900 Zestimate®
$290/sqft
$1,853 Estimated rent
Home value
$532,900
$501,000 - $565,000
$1,853/mo
Zestimate® history
Owner options
List your home for rent
$1,853/mo
Rent Zestimate®
Find your next renter with Zillow Rental Manager. Plus, with online applications, you can quickly screen prospective tenants – for free.
$1,853/mo
Rent Zestimate®
Refinance and save
$2,969/mo
Est. payment
Refinancing to a lower rate could help reduce your monthly payments and save thousands over the life of the loan.
$2,969/mo
Est. payment
Explore your selling options
Work with a Zillow partner agent
Leverage their expertise and Zillow's premium Showcase listings to get your home seen by more buyers.
Get startedList with your own agent
Get your home in front of millions of buyers by listing it on Zillow.
Learn how to do itSell it yourself
Take full control of how buyers see your home on Zillow by listing For Sale by Owner (FSBO).
List your homeWhat's special
Zillow last checked:
Listing updated:
Listed by:
Darren M Bouley 910-431-7692,
Silver Coast Properties,
Silver Coast Team,
Silver Coast Properties
Bought with:
Heather M LaMora, 313977
Coldwell Banker Sea Coast Advantage
Source: Hive MLS,MLS#: 100450420 Originating MLS: Brunswick County Association of Realtors
Originating MLS: Brunswick County Association of RealtorsFacts & features
Interior
Bedrooms & bathrooms
- Bedrooms: 2
- Bathrooms: 2
- Full bathrooms: 2
Primary bedroom
- Level: Primary Living Area
Dining room
- Features: Combination
Heating
- Heat Pump, Electric
Cooling
- Central Air, Heat Pump
Appliances
- Included: Electric Oven, Washer, Refrigerator, Dryer, Disposal, Dishwasher
- Laundry: Laundry Room
Features
- Master Downstairs, Walk-in Closet(s), Tray Ceiling(s), High Ceilings, Ceiling Fan(s), Walk-in Shower, Blinds/Shades, Walk-In Closet(s)
- Flooring: Carpet, Tile
- Doors: Storm Door(s)
- Basement: None
- Attic: Floored,Permanent Stairs,Walk-In
Interior area
- Total structure area: 1,724
- Total interior livable area: 1,724 sqft
Property
Parking
- Total spaces: 2
- Parking features: Garage Faces Side, Attached, Concrete, Garage Door Opener
- Has attached garage: Yes
Accessibility
- Accessibility features: None
Features
- Levels: One
- Stories: 1
- Patio & porch: Patio
- Exterior features: Irrigation System, Storm Doors
- Pool features: None
- Fencing: None
- Has view: Yes
- View description: Golf Course, Pond
- Has water view: Yes
- Water view: Pond
- Waterfront features: None
- Frontage type: Pond Front
Lot
- Size: 8,712 Square Feet
- Dimensions: 60 x 155 x 55 x 159
- Features: On Golf Course
Details
- Parcel number: 211nc068
- Zoning: CO-R-7500
- Special conditions: Standard
Construction
Type & style
- Home type: SingleFamily
- Property subtype: Single Family Residence
Materials
- Brick Veneer, Synthetic Stucco
- Foundation: Slab
- Roof: Architectural Shingle
Condition
- New construction: No
- Year built: 2003
Utilities & green energy
- Sewer: Public Sewer
- Water: Public
- Utilities for property: Sewer Available, Water Available
Community & HOA
Community
- Security: Smoke Detector(s)
- Subdivision: Ocean Ridge Plantation
HOA
- Has HOA: Yes
- Amenities included: Beach Access, Clubhouse, Comm Garden, Pool, Fitness Center, Gated, Golf Course, Indoor Pool, Maintenance Common Areas, Maintenance Grounds, Maintenance Roads, Management, Meeting Room, Pickleball, Picnic Area, Restaurant, Security, Sidewalks, Street Lights, Tennis Court(s), Trail(s)
- HOA fee: $2,465 monthly
- HOA name: CAS
- HOA phone: 910-295-8203
- Second HOA fee: $2,220 monthly
- Second HOA name: Sedgefield Landscaping
Location
- Region: Ocean Isle Beach
Financial & listing details
- Price per square foot: $290/sqft
- Tax assessed value: $384,290
- Annual tax amount: $1,511
- Date on market: 9/5/2025
- Cumulative days on market: 42 days
- Listing agreement: Exclusive Right To Sell
- Listing terms: Cash,Conventional
- Road surface type: Paved
Price history
| Date | Event | Price |
|---|---|---|
| 8/26/2024 | Sold | $500,000-2.9%$290/sqft |
Source:  Hive MLS #100450420 Report a problem Hive MLS #100450420 Report a problem | ||
| 7/23/2024 | Contingent | $515,000$299/sqft |
Source: Hive MLS #100450420 Report a problem | ||
| 7/11/2024 | Price change | $515,000-1.9%$299/sqft |
Source: Hive MLS #100450420 Report a problem | ||
| 6/14/2024 | Listed for sale | $525,000+88.8%$305/sqft |
Source: Hive MLS #100450420 Report a problem | ||
| 4/17/2020 | Sold | $278,000-2.3%$161/sqft |
Source: Hive MLS #100208169 Report a problem | ||
| 3/12/2020 | Pending sale | $284,500$165/sqft |
Source: Carolina Plantations Real Estate #100208169 Report a problem | ||
| 3/8/2020 | Listed for sale | $284,500+11.6%$165/sqft |
Source: Carolina Plantations Real Estate #100208169 Report a problem | ||
| 8/28/2015 | Sold | $255,000-7.3%$148/sqft |
Source: Public Record Report a problem | ||
| 8/9/2015 | Pending sale | $275,000$160/sqft |
Source: Greylock Company, Inc #691191 Report a problem | ||
| 4/22/2015 | Price change | $275,000-8.3%$160/sqft |
Source: Greylock Company, Inc #691191 Report a problem | ||
| 3/20/2015 | Listed for sale | $299,900$174/sqft |
Source: Greylock Company, Inc., dba Silver Coast Properties #691191 Report a problem | ||
Public tax history
| Year | Property taxes | Tax assessment |
|---|---|---|
| 2025 | $1,620 +7.2% | $416,080 +8.3% |
| 2024 | $1,511 | $384,290 |
| 2023 | $1,511 -1.2% | $384,290 +39.9% |
| 2022 | $1,529 +0% | $274,600 |
| 2021 | $1,529 +0.8% | $274,600 |
| 2020 | $1,516 | $274,600 |
| 2019 | $1,516 | $274,600 +305.5% |
| 2018 | -- | $67,720 |
| 2017 | $1,530 | $67,720 |
| 2016 | $1,530 | $67,720 -77.1% |
| 2015 | $1,530 -4.4% | $295,290 -12.9% |
| 2014 | $1,600 | $339,037 |
| 2013 | -- | -- |
| 2012 | -- | -- |
| 2011 | -- | -- |
| 2010 | -- | -- |
| 2009 | -- | -- |
| 2008 | -- | -- |
| 2007 | -- | -- |
| 2006 | -- | -- |
| 2005 | -- | -- |
| 2004 | -- | -- |
Find assessor info on the county website
Neighborhood: 28469
Nearby homes
- $48,0001 Acres6955 Rosebury Ct SW, Ocean Isle Beach, NC 28469Sold
- $820,5003 bd4 ba3.7k sqft6963 Rosebury Ct SW, Ocean Isle Beach, NC 28469Sold

- $47,5309,583.2 Square Feet6955 Rosebury Ct SW #67, Ocean Isle Beach, NC 28469Sold
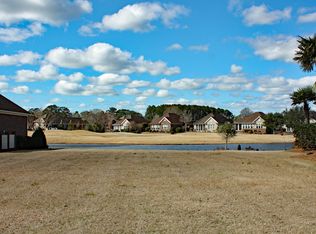
- $40,00010,018.8 Square Feet6967 Rosebury Ct SW, Ocean Isle Beach, NC 28469Sold
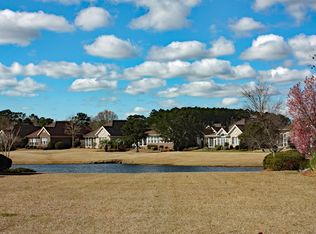
- $747,2002 bd3 ba3.3k sqft6951 Rosebury Ct SW, Ocean Isle Beach, NC 28469Off Market
- $610,0003 bd3 ba2.1k sqft6947 Rosebury Ct SW, Ocean Isle Beach, NC 28469Sold
- $532,0003 bd2 ba1.9k sqft6971 Rosebury Ct SW, Ocean Isle Beach, NC 28469Off Market
- $20,0009,147 Square Feet6956 Rosebury Ct SW, Ocean Isle Beach, NC 28469Off Market
Nearby schools
GreatSchools rating
- 9/10Union ElementaryGrades: K-5Distance: 2.6 mi
- 4/10Shallotte MiddleGrades: 6-8Distance: 6.6 mi
- 4/10West Brunswick HighGrades: 9-12Distance: 5.8 mi
Schools provided by the listing agent
- Elementary: Union
- Middle: Shallotte Middle
- High: West Brunswick
Source: Hive MLS. This data may not be complete. We recommend contacting the local school district to confirm school assignments for this home.
Get a cash offer in 3 minutes
Find out how much your home could sell for in as little as 3 minutes with a no-obligation cash offer.
Estimated market value
$532,900
Get a cash offer in 3 minutes
Find out how much your home could sell for in as little as 3 minutes with a no-obligation cash offer.
Estimated market value
$532,900
- North Carolina
- Brunswick County
- Ocean Isle Beach
- 28469
- 6959 Rosebury Court SW
Nearby cities
Nearby zip codes
Other Ocean Isle Beach Topics
- Apartments for Rent in 28469
- Houses for Sale in 28469
- Houses for Rent in 28469
- 28469 Real Estate
- Ocean Isle Beach Condos
- Houses for Sale in Ocean Isle Beach
- Newest Listings in Ocean Isle Beach
- Ocean Isle Beach Home Values
- Ocean Isle Beach Real Estate Agents
- Ocean Isle Beach Refinance
- Ocean Isle Beach Mortgage Rates
