Skip main navigation
Off market
  • $327,200

    6959 W Windgate Ct, Talbott, TN 37877

    3beds
    1,790sqft
    Single Family Residence, Residential
    Built in 1976
    0.35 Acres Lot
    $327,200 Zestimate®
    $183/sqft
    $1,905 Estimated rent

    Home value

    $327,200

    $294,000 - $360,000

    $1,905/mo

    Zestimate® history
    Loading
    Loading...

    Owner options

    List your home for rent

    $1,905/mo

    Rent Zestimate®

    Find your next renter with Zillow Rental Manager. Plus, with online applications, you can quickly screen prospective tenants – for free.

    Learn more

    $1,905/mo

    Rent Zestimate®

    Refinance and save

    $1,845/mo

    Est. payment

    Refinancing to a lower rate could help reduce your monthly payments and save thousands over the life of the loan.

    See today's rates

    $1,845/mo

    Est. payment

    Explore your selling options

    Work with a Zillow partner agent

    Leverage their expertise and Zillow's premium Showcase listings to get your home seen by more buyers.

    Get started

    List with your own agent

    Get your home in front of millions of buyers by listing it on Zillow.

    Learn how to do it

    Sell it yourself

    Take full control of how buyers see your home on Zillow by listing For Sale by Owner (FSBO).

    List your home

    What's special

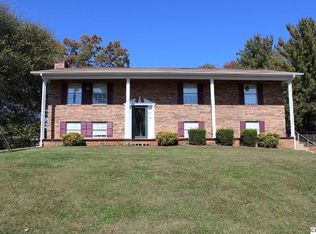
    Welcome Home to 6959 Windgate Ct in west Hamblen County! This charming renovated and beautifully maintained. This traditional split foyer design has an open concept living space that includes a spacious kitchen and dining area and a large living room with oversized windows. Two spacious bedrooms share a hall bathroom, and the Master bedroom features plenty of natural light and an attached bathroom with renovated walk-in tile shower. There is a beautiful cover porch perfect for sipping morning coffee and enjoying the corner lot that this home sits on. The lower level is the perfect space for a Man Cave or playroom or a family den. They walls are tongue and groove wood, and the space features a wood-burning fireplace with a walkout to a covered patio. The detached garage is ideal space for extra storage, a workshop, or to store recreational equipment with power, and water, and a wood burning stove that will convey with property. there is a plug installed to hook up an RV to power at the garage as well. This home had all windows recently replaced and new siding on exterior. Do not miss this gem of a home and schedule your showing today!

    This property is off market, which means it's not currently listed for sale or rent on Zillow. This may be different from what's available on other websites or public sources.
    Zillow last checked:

    Listing updated:

    Listed by:

    Ashley Byrd 423-312-6424,

    Castle & Associates Real Estate

    Bought with:

    Crye-Leike Premier Real Estate LLC

    Source: Lakeway Area AOR,MLS#: 606418MLS Logo

    Facts & features

    Interior

    Bedrooms & bathrooms
    • Bedrooms: 3
    • Bathrooms: 3
    • Full bathrooms: 2
    • 1/2 bathrooms: 1
    Primary bedroom
    • Level: Main
    • Area: 201.25 Square Feet
    • Dimensions: 17.5 x 11.5
    Bedroom 2
    • Level: Main
    • Area: 100 Square Feet
    • Dimensions: 10 x 10
    Bedroom 3
    • Level: Main
    • Area: 100 Square Feet
    • Dimensions: 10 x 10
    Bathroom 1
    • Level: Main
    Bathroom 2
    • Level: Main
    Kitchen
    • Level: Main
    Laundry
    • Description: Hallway
    • Level: Lower
    Living room
    • Level: Main
    Heating
    • Electric
    Cooling
    • Central Air, Heat Pump
    Appliances
    • Included: Dishwasher, Electric Range, Electric Water Heater, Microwave, Oven, Refrigerator
    • Laundry: Electric Dryer Hookup, Laundry Closet, Lower Level
    Features
    • Ceiling Fan(s), Entrance Foyer, Pantry
    • Flooring: Hardwood, Tile
    • Windows: Blinds, Vinyl Frames
    • Basement: Block,Finished,Walk-Out Access
    • Number of fireplaces: 1
    • Fireplace features: Family Room, Wood Burning Stove
    Interior area
    • Total structure area: 2,388
    • Total interior livable area: 1,790 sqft
    • Finished area above ground: 1,238
    • Finished area below ground: 552

    Property

    Parking
    • Total spaces: 2
    • Parking features: Basement, Concrete, Detached, Garage, Garage Door Opener
    • Garage spaces: 2
    Features
    • Levels: Multi/Split
    • Patio & porch: Covered, Deck
    • Exterior features: RV Hookup
    Lot
    • Size: 0.35 Acres
    • Dimensions: 105 x 120 x 104 x 153
    • Features: Corner Lot, Level
    Details
    • Additional structures: Workshop, Other
    • Parcel number: 2100 000
    • Horse amenities: None

    Construction

    Type & style
    • Home type: SingleFamily
    • Architectural style: Traditional
    • Property subtype: Single Family Residence, Residential
    Materials
    • Brick, Vinyl Siding
    • Foundation: Block
    • Roof: Shingle
    Condition
    • New construction: No
    • Year built: 1976

    Utilities & green energy

    • Sewer: Septic Tank
    • Utilities for property: Natural Gas Available, Unknown Internet

    Community & neighborhood

    Community
    • Community features: None
    Location
    • Region: Talbott
    • Subdivision: Westgate

    Price history

    DateEventPrice
    5/16/2022Sold$313,000+4.7%$175/sqft
    Source: Lakeway Area AOR #606418 Report a problem
    4/14/2022Pending sale$299,000$167/sqft
    Source: Lakeway Area AOR #606418 Report a problem
    4/11/2022Listed for sale$299,000$167/sqft
    Source: Lakeway Area AOR #606418 Report a problem

    Public tax history

    Tax history is unavailable.

    Neighborhood: 37877

    Nearby schools

    GreatSchools rating
    Schools provided by the listing agent
    • Elementary: Alpha Elementary
    • Middle: Westview
    • High: West

    Source: Lakeway Area AOR. This data may not be complete. We recommend contacting the local school district to confirm school assignments for this home.

    Get pre-qualified for a loan
    At Zillow Home Loans, we can pre-qualify you in as little as 5 minutes with no impact to your credit score.

    An equal housing lender. NMLS #10287.