Skip main navigation
Off market
  • $673,700

    6959 Winthrop Cir, Castle Rock, CO 80104

    4beds
    3,443sqft
    SingleFamily
    Built in 2005
    0.26 Acres Lot
    $673,700 Zestimate®
    $196/sqft
    $3,781 Estimated rent

    Home value

    $673,700

    $640,000 - $707,000

    $3,781/mo

    Zestimate® history
    Loading
    Loading...

    Owner options

    List your home for rent

    $3,781/mo

    Rent Zestimate®

    Find your next renter with Zillow Rental Manager. Plus, with online applications, you can quickly screen prospective tenants – for free.

    Learn more

    $3,781/mo

    Rent Zestimate®

    Refinance and save

    $3,986/mo

    Est. payment

    Refinancing to a lower rate could help reduce your monthly payments and save thousands over the life of the loan.

    See today's rates

    $3,986/mo

    Est. payment

    Explore your selling options

    Work with a Zillow partner agent

    Leverage their expertise and Zillow's premium Showcase listings to get your home seen by more buyers.

    Get started

    List with your own agent

    Get your home in front of millions of buyers by listing it on Zillow.

    Learn how to do it

    Sell it yourself

    Take full control of how buyers see your home on Zillow by listing For Sale by Owner (FSBO).

    List your home

    What's special

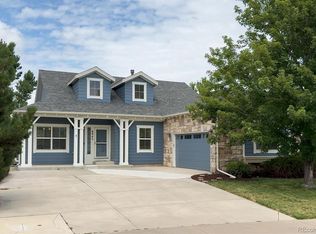
    WELCOME TO THIS DREAMY FARMHOUSE IN THE HEART OF CASTLEWOOD RANCH!*THIS SPACIOUS, LIGHT AND BRIGHT FLOORPLAN FULL OF ALL THE BELLS AND WHISTLES WILL NOT DISAPPOINT*GORGEOUS CHEF'S EAT-IN KITCHEN BOASTING ON TREND WHITE CABINETS, BLACK HARDWARE, SUBWAY TILE BACKSPLASH & CUSTOM CENTER ISLAND WITH BUTCHER BLOCK COUNTERTOPS & EXTRA STORAGE IN ADDITION TO PANTRY!~THAT'S NOT IT~HIGH END QUARTZ COUNTERTOPS, MATCHING NEW SS APPLIANCES, WHITE FARMHOUSE SINK, INSTANT HOT WATER TAP AND GAS COOKTOP!*NEW EXTENDED BUILT-IN DESK OFF BREAKFAST NOOK & STOOL SEATING OFF PENINSULA STYLE ISLAND!*COZY FAMILY ROOM OFF OF KITCHEN FEATURING DISTRESSED BARNWOOD ACCENT WALL/MANTLE WITH BUILT-INS AND GAS FIREPLACE*FORMAL LIVING AND DINING ROOM WITH NEW DECORATIVE LIGHTING*HEAD UPSTAIRS TO YOUR SPACIOUS MASTER RETREAT WITH 5 PIECE EN SUITE BATH, WALK-IN CLOSET AND SLIDING BARN DOOR!*UPPER LEVEL FEATURES 2 ADDITIONAL BEDROOMS, FULL BATH & CONVERTED LOFT TO STUDY WITH FRENCH DOORS!~COULD ALSO BE NON-CONFORMING BEDROOM OR NURSERY*FULL FINISHED BASEMENT WITH SECOND KITCHEN FEATURING SS APPLIANCES AND GRANITE COUNTERS, HUGE BONUS/MEDIA/FAMILY ROOM, BEDROOM WITH ATTACHED 3/4 BATH FEAT. GRANITE SINK~PERFECT FOR GUESTS, TEENS OR MIL SUITE!*FABULOUS OUTDOOR OASIS WITH NEW LARGE COVERED PATIO WITH EXTENDED BRICK PAVERS AND CEILING FAN TO HELP KEEP COOL DURING THOSE SUMMER NIGHTS~PERFECT FOR ENTERTAINING AND DINING AL FRESCO!*BIG PARK LIKE YARD WITH TUFF SHED*ROOM FOR ALL ACTIVITIES!*FARMHOUSE STYLE INTERIOR DOORS*NEW EXTENDED ENGLISH HARDWOOD THROUGHOUT!*CUSTOM WINDOW COVERINGS INCLUDED!*MAIN FLOOR HALF BATH AND LAUNDRY OFF GARAGE*NEST THERMOSTAT*NEWER HOT WATER HEATER & CLEANED DUCTS*ATTACHED 2 CAR GARAGE*AWARD WINNING SCHOOLS*EASY PROXIMITY TO ALL TRANSPORTATION, HIKING, BIKING AND MORE*MINUTES TO THE TOWN OF CASTLE ROCK, THE OUTLETS AND RESTAURANTS*HURRY, THIS ONE WILL GO FAST!

    This property is off market, which means it's not currently listed for sale or rent on Zillow. This may be different from what's available on other websites or public sources.
    Facts & features

    Interior

    Bedrooms & bathrooms
    • Bedrooms: 4
    • Bathrooms: 4
    • Full bathrooms: 2
    • 3/4 bathrooms: 1
    • 1/2 bathrooms: 1
    Heating
    • Forced air
    Cooling
    • Central
    Appliances
    • Included: Dishwasher, Microwave, Range / Oven, Refrigerator
    • Laundry: In Unit
    Features
    • Ceiling Fan(s), Wet Bar, Kitchen Island, Pantry, Walk-In Closet(s), Vaulted Ceiling(s), Granite Counters, Breakfast Nook, Eat-in Kitchen, Built-in Features, Quartz Counters, Master Suite, Five Piece Bath
    • Flooring: Tile, Carpet, Hardwood
    • Windows: Window Coverings
    • Basement: Finished
    • Has fireplace: Yes
    • Fireplace features: Gas, Family Room, Gas Log
    Interior area
    • Total interior livable area: 3,443 sqft
    • Finished area below ground: 1078.00

    Property

    Parking
    • Total spaces: 2
    • Parking features: Garage - Attached
    Features
    • Patio & porch: Patio, Covered, Front Porch
    • Exterior features: Wood
    • Fencing: Full
    Lot
    • Size: 0.26 Acres
    • Features: Landscaped, Sprinklers In Front, Sprinklers In Rear
    Details
    • Parcel number: 250709302021

    Construction

    Type & style
    • Home type: SingleFamily
    Materials
    • Frame
    • Roof: Composition
    Condition
    • Year built: 2005

    Utilities & green energy

    • Sewer: Public Sewer
    • Water: Public

    Community & HOA

    HOA
    • Has HOA: Yes
    • Services included: Trash, Maintenance Grounds
    • HOA fee: $60 monthly
    Location
    • Region: Castle Rock

    Financial & listing details

    • Price per square foot: $196/sqft
    • Tax assessed value: $674,822
    • Road surface type: Paved

    Price history

    DateEventPrice
    5/11/2020Sold$510,000+2%$148/sqft
    Source: Public Record Report a problem
    3/29/2020Pending sale$500,000$145/sqft
    Source: Exp Realty, Llc #4616702 Report a problem
    3/25/2020Listed for sale$500,000+35.1%$145/sqft
    Source: Exp Realty, Llc #4616702 Report a problem
    6/13/2014Sold$370,000$107/sqft
    Source: Public Record Report a problem
    5/7/2014Listed for sale$370,000+5.7%$107/sqft
    Source: Mile High Real Estate Report a problem
    7/7/2012Listing removed$349,900$102/sqft
    Source: RE/MAX SOUTHEAST #1093922 Report a problem
    5/18/2012Listed for sale$349,900+6.8%$102/sqft
    Source: RE/MAXSoutheast, Inc. #1093922 Report a problem
    7/13/2005Sold$327,700$95/sqft
    Source: Public Record Report a problem

    Public tax history

    YearProperty taxesTax assessment
    2025-- $42,170 -6.8%
    2024$4,169 +19.2%$45,230 -0.9%
    2023$3,499 -3.7%$45,660 +39.6%
    2022$3,633 $32,700 -2.8%
    2021-- $33,650 +4.5%
    2020$3,493 +10%$32,200
    2019$3,176 $32,200 +12.1%
    2018$3,176 +5.7%$28,730
    2017$3,004 +7.7%$28,730 +9.5%
    2016$2,789 -1.7%$26,240
    2015$2,838 +18.9%$26,240 +31.1%
    2014$2,387 $20,010
    2013-- $20,010 -4.3%
    2012-- $20,900
    2011-- $20,900 -14.1%
    2010-- $24,320 +2.7%
    2009$1,338 $23,670
    2008-- $23,670 +8.1%
    2007-- $21,890
    2006$2,466 +3663.2%$21,890 +126.6%
    2004$66 $9,660
    Find assessor info on the county website

    Neighborhood: 80104

    Nearby schools

    GreatSchools rating
    Schools provided by the listing agent
    • Elementary: Flagstone
    • Middle: Mesa
    • High: Douglas County
    • District: Douglas RE-1

    Source: The MLS. This data may not be complete. We recommend contacting the local school district to confirm school assignments for this home.

    Get a cash offer in 3 minutes
    Find out how much your home could sell for in as little as 3 minutes with a no-obligation cash offer.
    Estimated market value
    $673,700
    Get a cash offer in 3 minutes
    Find out how much your home could sell for in as little as 3 minutes with a no-obligation cash offer.
    Estimated market value
    $673,700