Skip main navigation
Sold for $265,000
  • $265,000

    696 Beech St, East Lansing, MI 48823

    3beds
    1,334sqft
    Single Family Residence
    Built in 1941
    4,791.6 Square Feet Lot
    $272,200 Zestimate®
    $199/sqft
    $2,601 Estimated rent

    Home value

    $272,200

    $248,000 - $299,000

    $2,601/mo

    Zestimate® history
    Loading
    Loading...

    Owner options

    List your home for rent

    $2,601/mo

    Rent Zestimate®

    Find your next renter with Zillow Rental Manager. Plus, with online applications, you can quickly screen prospective tenants – for free.

    Learn more

    $2,601/mo

    Rent Zestimate®

    Refinance and save

    $1,815/mo

    Est. payment

    Refinancing to a lower rate could help reduce your monthly payments and save thousands over the life of the loan.

    See today's rates

    $1,815/mo

    Est. payment

    Explore your selling options

    Work with a Zillow partner agent

    Leverage their expertise and Zillow's premium Showcase listings to get your home seen by more buyers.

    Get started

    List with your own agent

    Get your home in front of millions of buyers by listing it on Zillow.

    Learn how to do it

    Sell it yourself

    Take full control of how buyers see your home on Zillow by listing For Sale by Owner (FSBO).

    List your home

    What's special

    Spacious basementPrivacy fenceNatural plantsPrivate sanctuaryBeautiful full apricot treeThree-season sunroomTranquil backyard retreat
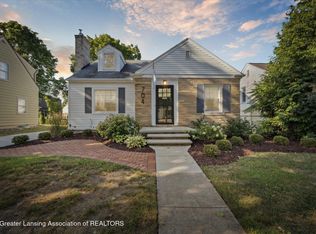
    Welcome to 696 Beech St., a charming and versatile quad-level home in East Lansing, perfect for the business professional, a growing family, or a college student seeking a comfortable and functional living space. This 3-bedroom, 1.5-bath residence offers 1,334 sq ft of purposeful living area across its four distinct levels. Upon entering, you're greeted by an inviting living room, setting a warm tone for the home. The main level also features one of the three bedrooms, offering flexibility for a guest room, home office, or quiet study space. The garden level is the heart of daily living, boasting a dining room, a well-appointed kitchen, and a convenient laundry room. This level also includes a fantastic three-season sunroom, a perfect spot to relax and enjoy your morning coffee. For all your organizational needs, a spacious basement provides abundant storage space and houses the newly installed furnace (December 2025), offering peace of mind and improved energy efficiency.. The upper level is your private sanctuary. Here, you'll find the primary bedroom, a second bedroom, and a full bathroom, ensuring comfort and privacy for the entire household. Step outside to discover a tranquil backyard retreat. The space is fully enclosed by a privacy fence and features an abundance of natural plants and mature fruit trees, including two cherry trees, and one peach tree. You'll also find grapes and a 40-gallon composter perfect for avid gardeners. Enjoy outdoor dining on the 11' x 8' patio. Located close to amenities and just a stone's throw from Michigan State University, 696 Beech St. combines the best of peaceful living with urban convenience. This home is a rare find, a perfect blend of comfort, character, and location. Don't miss the opportunity to make it your own! A licensed agent must be present during showing. Please schedule through Sentrilock via https://lblba.sentrilock.com/ooascheduling?token=a3af0ae08aaf46226208d2c7b574de5c. Buyer and buyer agent to verify all data/measurements.

    Zillow last checked:

    Listing updated:

    Listed by:

    Neal Sanford 517-202-7230,

    KW Realty Living

    Bought with:

    John Douglas, 6501386927

    Keller Williams Realty Lansing

    Source: Greater Lansing AOR,MLS#: 290197MLS Logo

    Facts & features

    Interior

    Bedrooms & bathrooms
    • Bedrooms: 3
    • Bathrooms: 2
    • Full bathrooms: 1
    • 1/2 bathrooms: 1
    Primary bedroom
    • Level: Third
    • Area: 155.44 Square Feet
    • Dimensions: 13.4 x 11.6
    Bedroom 2
    • Level: Third
    • Area: 108.9 Square Feet
    • Dimensions: 11 x 9.9
    Bedroom 3
    • Level: Second
    • Area: 140.8 Square Feet
    • Dimensions: 12.8 x 11
    Basement
    • Level: Basement
    • Area: 430.68 Square Feet
    • Dimensions: 29.1 x 14.8
    Dining room
    • Level: First
    • Area: 134.46 Square Feet
    • Dimensions: 10.11 x 13.3
    Kitchen
    • Level: First
    • Area: 113.71 Square Feet
    • Dimensions: 13.7 x 8.3
    Laundry
    • Level: First
    • Area: 91.79 Square Feet
    • Dimensions: 13.7 x 6.7
    Living room
    • Level: Second
    • Area: 209.79 Square Feet
    • Dimensions: 18.9 x 11.1
    Other
    • Description: Sun Room
    • Level: First
    • Area: 50.22 Square Feet
    • Dimensions: 9.3 x 5.4
    Heating
    • Forced Air, Natural Gas
    Cooling
    • Central Air
    Appliances
    • Included: Microwave, Washer/Dryer Stacked, Refrigerator, Range
    • Laundry: Laundry Room, Main Level, Sink
    Features
    • Laminate Counters
    • Flooring: Wood
    • Basement: Full
    • Has fireplace: Yes
    • Fireplace features: Gas, Living Room
    Interior area
    • Total structure area: 1,765
    • Total interior livable area: 1,334 sqft
    • Finished area above ground: 1,334
    • Finished area below ground: 0

    Property

    Parking
    • Total spaces: 1
    • Parking features: Detached, Driveway, Off Street
    • Garage spaces: 1
    • Has uncovered spaces: Yes
    Features
    • Patio & porch: Front Porch, Glass Enclosed
    • Fencing: Back Yard,Privacy
    • Has view: Yes
    • View description: City, Neighborhood
    Lot
    • Size: 4,791 sqft
    • Dimensions: 48 x 91 x 49 x 92
    • Features: Back Yard, City Lot, Level, Near Public Transit
    Details
    • Foundation area: 431
    • Parcel number: 33200218123003
    • Zoning description: Zoning

    Construction

    Type & style
    • Home type: SingleFamily
    • Property subtype: Single Family Residence
    Materials
    • Brick
    • Foundation: Block
    • Roof: Shingle
    Condition
    • Year built: 1941
    Details
    • Warranty included: Yes

    Utilities & green energy

    • Sewer: Public Sewer
    • Water: Public
    • Utilities for property: Water Connected, Sewer Connected, Phone Available, Natural Gas Connected, High Speed Internet Available, Electricity Connected, Cable Available

    Community & neighborhood

    Location
    • Region: East Lansing
    • Subdivision: Strathmore

    Other

    Other facts
    • Listing terms: VA Loan,Cash,Conventional,FHA,MSHDA
    • Road surface type: Paved

    Price history

    DateEventPrice
    1/16/2026Sold$265,000-1.9%$199/sqft
    Source: Greater Lansing AOR #290197 Report a problem
    12/22/2025Contingent$270,000$202/sqft
    Source: Greater Lansing AOR #290197 Report a problem
    9/29/2025Price change$270,000-3.6%$202/sqft
    Source: Greater Lansing AOR #290197 Report a problem
    9/11/2025Listed for sale$280,000-1.8%$210/sqft
    Source: Greater Lansing AOR #290197 Report a problem
    8/15/2025Contingent$285,000$214/sqft
    Source: Greater Lansing AOR #290197 Report a problem
    8/4/2025Listed for sale$285,000+78.1%$214/sqft
    Source: Greater Lansing AOR #290197 Report a problem
    8/26/2009Sold$160,000+3.2%$120/sqft
    Source: Public Record Report a problem
    5/19/2004Sold$155,000+6.2%$116/sqft
    Source: Public Record Report a problem
    11/22/2000Sold$146,000$109/sqft
    Source: Public Record Report a problem

    Public tax history

    YearProperty taxesTax assessment
    2024$4,287 $107,400 +7.9%
    2023-- $99,500 +8.2%
    2022-- $92,000 +5.6%
    2021-- $87,100 +5.6%
    2020-- $82,500 +4.7%
    2019$4,060 $78,800 +0.9%
    2018$4,060 $78,100 +2.4%
    2017-- $76,300 +2%
    2016-- $74,800 +5.6%
    2015-- $70,800 +8.1%
    2014-- $65,500 +2.2%
    2013-- $64,100 +1.3%
    2012-- $63,300 -4.8%
    2011-- $66,500 -10.9%
    2010-- $74,600 -6.2%
    2009-- $79,500 -5.5%
    2008-- $84,100
    2007-- $84,100 +1.6%
    2006-- $82,800 +6%
    2005-- $78,100
    2004-- $78,100 +6.3%
    2003-- $73,500 +5%
    2002-- $70,000 +6.1%
    2001-- $66,000 +10.4%
    2000-- $59,800

    Find assessor info on the county website

    Neighborhood: Bailey

    Nearby schools

    GreatSchools rating
    Schools provided by the listing agent
    • High: East Lansing

    Source: Greater Lansing AOR. This data may not be complete. We recommend contacting the local school district to confirm school assignments for this home.

    Get a cash offer in 3 minutes
    Find out how much your home could sell for in as little as 3 minutes with a no-obligation cash offer.
    Estimated market value
    $272,200
    Get a cash offer in 3 minutes
    Find out how much your home could sell for in as little as 3 minutes with a no-obligation cash offer.
    Estimated market value
    $272,200