Welcome to 696 Blackthorn Drive, a stunning home nestled in the Native Run Estates Subdivision of Crystal Lake. This elegant, modern residence offers 5 bedrooms, 3.5 bathrooms, and an impressive 5,430 square feet of living space. You are greeted with the two-story foyer, gleaming hardwood floors, and brand new Pella windows that create a bright, welcoming atmosphere. The sun-drenched kitchen features stainless-steel appliances, a spacious island, custom maple cabinets, and a large pantry. The first floor includes an open space concept from kitchen to family room and includes a formal dining room and living room as well. There is also a first floor bedroom that could double as an office. The upstairs hosts 4 generous sized bedrooms. The primary suite boasts a sitting room, 2 walk-in closets, and an en-suite bath. The primary and second bedroom include a large flex space, and a second laundry room! In the basement you'll find the finished English basement with a wet bar providing ample space for gathering and entertaining. This turn-key home offers abundant storage, a newer HVAC system, a whole house AprilAire humidifier, and an attached 3-car garage. Conveniently located near Pingree station, shopping, recreation, and Health Bridge, this home is the epitome of luxury living.
Closed
$515,000
696 Blackthorn Dr, Crystal Lake, IL 60014
5beds
3,758sqft
Single Family Residence
Built in 1998
0.29 Acres Lot
$596,700 Zestimate®
$137/sqft
$4,339 Estimated rent
Home value
$596,700
$567,000 - $627,000
$4,339/mo
Zestimate® history
Owner options
List your home for rent
$4,339/mo
Rent Zestimate®
Find your next renter with Zillow Rental Manager. Plus, with online applications, you can quickly screen prospective tenants – for free.
$4,339/mo
Rent Zestimate®
Refinance and save
$4,075/mo
Est. payment
Refinancing to a lower rate could help reduce your monthly payments and save thousands over the life of the loan.
$4,075/mo
Est. payment
Explore your selling options
Work with a Zillow partner agent
Leverage their expertise and Zillow's premium Showcase listings to get your home seen by more buyers.
Get startedList with your own agent
Get your home in front of millions of buyers by listing it on Zillow.
Learn how to do itSell it yourself
Take full control of how buyers see your home on Zillow by listing For Sale by Owner (FSBO).
List your homeWhat's special
Zillow last checked:
Listing updated:
Listed by:
Cristina Panagopoulos 224-622-5885,
Compass
Bought with:
Alisa Morgan
Baird & Warner
Source: MRED as distributed by MLS GRID,MLS#: 11974977
Facts & features
Interior
Bedrooms & bathrooms
- Bedrooms: 5
- Bathrooms: 4
- Full bathrooms: 3
- 1/2 bathrooms: 1
Rooms
- Room types: Foyer, Bedroom 5, Sitting Room, Recreation Room, Walk In Closet, Game Room, Storage, Loft
Primary bedroom
- Features: Bathroom (Full)
- Level: Second
- Area: 465 Square Feet
- Dimensions: 31X15
Bedroom 2
- Level: Second
- Area: 208 Square Feet
- Dimensions: 16X13
Bedroom 3
- Level: Second
- Area: 196 Square Feet
- Dimensions: 14X14
Bedroom 4
- Level: Second
- Area: 195 Square Feet
- Dimensions: 15X13
Bedroom 5
- Level: Main
- Area: 187 Square Feet
- Dimensions: 17X11
Bar entertainment
- Level: Basement
- Area: 96 Square Feet
- Dimensions: 12X8
Dining room
- Level: Main
- Area: 169 Square Feet
- Dimensions: 13X13
Family room
- Level: Main
- Area: 375 Square Feet
- Dimensions: 25X15
Foyer
- Level: Main
- Area: 117 Square Feet
- Dimensions: 13X9
Game room
- Level: Basement
- Area: 208 Square Feet
- Dimensions: 16X13
Kitchen
- Level: Main
- Area: 420 Square Feet
- Dimensions: 28X15
Laundry
- Level: Second
- Area: 91 Square Feet
- Dimensions: 13X07
Living room
- Level: Main
- Area: 168 Square Feet
- Dimensions: 14X12
Loft
- Level: Second
- Area: 168 Square Feet
- Dimensions: 14X12
Other
- Level: Basement
- Area: 546 Square Feet
- Dimensions: 39X14
Sitting room
- Level: Second
- Area: 143 Square Feet
- Dimensions: 13X11
Storage
- Level: Basement
- Area: 252 Square Feet
- Dimensions: 18X14
Walk in closet
- Level: Second
- Area: 60 Square Feet
- Dimensions: 10X06
Walk in closet
- Level: Second
- Area: 35 Square Feet
- Dimensions: 07X05
Heating
- Natural Gas, Forced Air, Sep Heating Systems - 2+, Zoned
Cooling
- Central Air, Zoned
Appliances
- Laundry: Upper Level, Gas Dryer Hookup, In Unit, Sink
Features
- Cathedral Ceiling(s), Wet Bar, Built-in Features, Walk-In Closet(s)
- Flooring: Hardwood
- Windows: Screens
- Basement: Finished,Partial,Daylight
- Number of fireplaces: 1
- Fireplace features: Gas Log, Family Room
Interior area
- Total structure area: 5,430
- Total interior livable area: 3,758 sqft
- Finished area below ground: 1,672
Property
Parking
- Total spaces: 3.5
- Parking features: Garage Door Opener, On Site, Garage Owned, Attached, Garage
- Attached garage spaces: 3.5
- Has uncovered spaces: Yes
Accessibility
- Accessibility features: No Disability Access
Features
- Stories: 2
- Patio & porch: Deck
Lot
- Size: 0.29 Acres
- Dimensions: 80 X 159 X 71 X 96
Details
- Additional structures: None
- Parcel number: 1434352019
- Special conditions: None
- Other equipment: TV-Cable, Ceiling Fan(s), Sump Pump
Construction
Type & style
- Home type: SingleFamily
- Property subtype: Single Family Residence
Materials
- Brick, Cedar
- Foundation: Concrete Perimeter
- Roof: Asphalt
Condition
- New construction: No
- Year built: 1998
- Major remodel year: 2019
Details
- Builder model: CUSTOM 2 STORY
Utilities & green energy
- Electric: Circuit Breakers, 200+ Amp Service
- Sewer: Public Sewer
- Water: Public
Community & HOA
Community
- Features: Curbs, Sidewalks, Street Lights, Street Paved
- Security: Carbon Monoxide Detector(s)
- Subdivision: Native Run
HOA
- Has HOA: Yes
- Services included: Insurance, Other
- HOA fee: $300 annually
Location
- Region: Crystal Lake
Financial & listing details
- Price per square foot: $137/sqft
- Tax assessed value: $459,135
- Annual tax amount: $13,539
- Date on market: 4/29/2024
- Listing terms: Conventional
- Ownership: Fee Simple w/ HO Assn.
Price history
| Date | Event | Price |
|---|---|---|
| 4/29/2024 | Sold | $515,000+8.7%$137/sqft |
Source:  MRED as distributed by MLS GRID #11974977 Report a problem MRED as distributed by MLS GRID #11974977 Report a problem | ||
| 10/19/2022 | Sold | $473,900$126/sqft |
Source: MRED as distributed by MLS GRID #11598283 Report a problem | ||
| 10/10/2022 | Contingent | $473,900$126/sqft |
Source: MRED as distributed by MLS GRID #11598283 Report a problem | ||
| 8/26/2022 | Price change | $473,900-0.2%$126/sqft |
Source: MRED as distributed by MLS GRID #11598283 Report a problem | ||
| 8/17/2022 | Listed for sale | $474,900-3.1%$126/sqft |
Source: MRED as distributed by MLS GRID #11598283 Report a problem | ||
| 8/17/2022 | Listing removed | -- |
Source: MRED as distributed by MLS GRID #11448572 Report a problem | ||
| 7/20/2022 | Price change | $489,900-1.8%$130/sqft |
Source: MRED as distributed by MLS GRID #11448572 Report a problem | ||
| 6/28/2022 | Listed for sale | $499,000+23.4%$133/sqft |
Source: MRED as distributed by MLS GRID #11448572 Report a problem | ||
| 1/12/2021 | Sold | $404,500+3.2%$108/sqft |
Source: Public Record Report a problem | ||
| 12/2/2020 | Pending sale | $392,000$104/sqft |
Source: Realty Executives Cornerstone #10854727 Report a problem | ||
| 11/5/2020 | Price change | $392,000-2%$104/sqft |
Source: Realty Executives Cornerstone #10854727 Report a problem | ||
| 10/9/2020 | Price change | $399,900-2.5%$106/sqft |
Source: Realty Executives Cornerstone #10854727 Report a problem | ||
| 9/11/2020 | Listed for sale | $410,000+17.8%$109/sqft |
Source: Realty Executives Cornerstone #10854727 Report a problem | ||
| 11/7/2019 | Listing removed | $348,000$93/sqft |
Source: Realty Executives Cornerstone #10349760 Report a problem | ||
| 10/28/2019 | Listed for sale | $348,000$93/sqft |
Source: Realty Executives Cornerstone #10349760 Report a problem | ||
| 10/22/2019 | Pending sale | $348,000$93/sqft |
Source: Realty Executives Cornerstone #10349760 Report a problem | ||
| 9/24/2019 | Price change | $348,000-1.9%$93/sqft |
Source: Realty Executives Cornerstone #10349760 Report a problem | ||
| 8/19/2019 | Price change | $354,900-2.8%$94/sqft |
Source: Realty Executives Cornerstone #10349760 Report a problem | ||
| 7/20/2019 | Price change | $365,000-5.2%$97/sqft |
Source: Realty Executives Cornerstone #10349760 Report a problem | ||
| 6/21/2019 | Price change | $384,900-2.6%$102/sqft |
Source: Realty Executives Cornerstone #10349760 Report a problem | ||
| 5/21/2019 | Price change | $395,000-3.6%$105/sqft |
Source: Realty Executives Cornerstone #10349760 Report a problem | ||
| 4/19/2019 | Listed for sale | $409,900+6.5%$109/sqft |
Source: Realty Executives Cornerstone #10349760 Report a problem | ||
| 4/12/2017 | Listing removed | $384,704+1.7%$102/sqft |
Source: Auction.com Report a problem | ||
| 3/14/2017 | Listed for sale | $378,221-16%$101/sqft |
Source: Auction.com Report a problem | ||
| 9/2/2016 | Listing removed | -- |
Source: Auction.com Report a problem | ||
| 8/3/2016 | Listed for sale | -- |
Source: Auction.com Report a problem | ||
| 7/18/2007 | Sold | $450,000+37.2%$120/sqft |
Source: Public Record Report a problem | ||
| 8/23/1999 | Sold | $328,000$87/sqft |
Source: Public Record Report a problem | ||
Public tax history
| Year | Property taxes | Tax assessment |
|---|---|---|
| 2024 | -- | $153,045 +11.5% |
| 2023 | -- | $137,248 -6.8% |
| 2022 | $11,214 -17.2% | $147,338 +6.7% |
| 2021 | $13,539 +1.7% | $138,138 +3.1% |
| 2020 | $13,311 | $133,997 +5.2% |
| 2019 | -- | $127,398 -5.5% |
| 2018 | $13,330 -1.3% | $134,842 +4.4% |
| 2017 | $13,502 +0.7% | $129,183 +4.8% |
| 2016 | $13,405 | $123,255 -1.1% |
| 2013 | $13,405 | $124,665 -11.5% |
| 2011 | -- | $140,802 -7.2% |
| 2010 | -- | $151,694 -6.1% |
| 2009 | -- | $161,532 |
| 2008 | -- | $161,532 +11.3% |
| 2006 | -- | $145,165 +1.4% |
| 2005 | $9,908 +5% | $143,208 +10.2% |
| 2004 | $9,436 +3.9% | $129,907 +6.2% |
| 2003 | $9,084 +5.3% | $122,380 +6.4% |
| 2002 | $8,629 +1.5% | $114,965 +5.1% |
| 2001 | $8,498 +4.9% | $109,432 +4.4% |
| 2000 | $8,102 | $104,800 |
Find assessor info on the county website
Neighborhood: 60014
Nearby homes
- $597,4004 bd4 ba3.6k sqft702 Blackthorn Dr, Crystal Lake, IL 60014Off Market
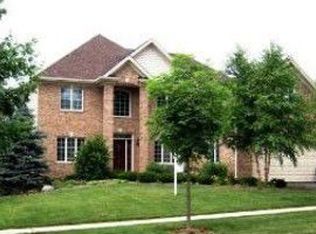
- $541,6003 bd2 ba3.2k sqft688 Blackthorn Dr, Crystal Lake, IL 60014Off Market
- $57,174-- bd-- ba-- sqft5820 Terra Cotta Rd, Crystal Lake, IL 60014Off Market
- $549,9004 bd4 ba3.1k sqft710 Blackthorn Dr, Crystal Lake, IL 60014Off Market

- $539,0005 bd4 ba3k sqft680 Blackthorn Dr, Crystal Lake, IL 60014Sold
- $472,5005 bd3 ba3k sqft699 Blackthorn Dr, Crystal Lake, IL 60014Sold
- $567,6004 bd3 ba3k sqft691 Blackthorn Dr, Crystal Lake, IL 60014Off Market
- $423,1003 bd3 ba2.5k sqft718 Blackthorn Dr, Crystal Lake, IL 60014Off Market
Nearby schools
GreatSchools rating
- 7/10Husmann Elementary SchoolGrades: K-5Distance: 1.6 mi
- 7/10Hannah Beardsley Middle SchoolGrades: 6-8Distance: 0.4 mi
- 9/10Prairie Ridge High SchoolGrades: 9-12Distance: 2 mi
Schools provided by the listing agent
- Elementary: Husmann Elementary School
- Middle: Hannah Beardsley Middle School
- High: Prairie Ridge High School
- District: 47
Source: MRED as distributed by MLS GRID. This data may not be complete. We recommend contacting the local school district to confirm school assignments for this home.
Get a cash offer in 3 minutes
Find out how much your home could sell for in as little as 3 minutes with a no-obligation cash offer.
Estimated market value
$596,700
Get a cash offer in 3 minutes
Find out how much your home could sell for in as little as 3 minutes with a no-obligation cash offer.
Estimated market value
$596,700
- Illinois
- McHenry County
- Crystal Lake
- 60014
- 696 Blackthorn Dr
Nearby cities
Nearby zip codes
Other Crystal Lake Topics
