Welcome to 696 Blue Spruce, an exceptional residence that seamlessly blends thoughtful updates with timeless comfort. Recently refreshed with a full interior repaint, the home is filled with natural light, creating an inviting and sophisticated ambiance throughout. Designed for both everyday living and elegant entertaining, the main level showcases expansive living and dining spaces, a stylish bar, and a well-appointed kitchen. A versatile 3-car garage with a mini-split (heating/cooling) system offers the perfect setting for a private gym, executive office, or bespoke flex space. A secondary bedroom and full bath complete the main floor. Upstairs, you’ll find two generously sized bedrooms, an updated hall bath, and a serene primary suite featuring a spacious, well-designed bath. Outdoors, beautifully manicured grounds frame the home, while the freshly painted patio invites relaxed gatherings or quiet mornings overlooking a tranquil greenbelt, where deer are often seen passing by. Enjoy stunning west-facing sunsets that enhance the home’s natural charm. Additional enhancements include a newer roof and gutters (just 1yr old) and updated windows and shutters (less than 10yrs old), reflecting pride of ownership throughout. 3D Tour: https://my.matterport.com/show/?m=jBpoqYcokCb
Sold for $2,350,000
$2,350,000
696 Blue Spruce Dr, Danville, CA 94506
4beds
3,336sqft
Residential, Single Family Residence
Built in 1988
6,050 Square Feet Lot
$2,327,000 Zestimate®
$704/sqft
$7,159 Estimated rent
Home value
$2,327,000
$2.09M - $2.58M
$7,159/mo
Zestimate® history
Owner options
List your home for rent
$7,159/mo
Rent Zestimate®
Find your next renter with Zillow Rental Manager. Plus, with online applications, you can quickly screen prospective tenants – for free.
$7,159/mo
Rent Zestimate®
Refinance and save
$15,481/mo
Est. payment
Refinancing to a lower rate could help reduce your monthly payments and save thousands over the life of the loan.
$15,481/mo
Est. payment
Explore your selling options
Work with a Zillow partner agent
Leverage their expertise and Zillow's premium Showcase listings to get your home seen by more buyers.
Get startedList with your own agent
Get your home in front of millions of buyers by listing it on Zillow.
Learn how to do itSell it yourself
Take full control of how buyers see your home on Zillow by listing For Sale by Owner (FSBO).
List your homeWhat's special
Inviting and sophisticated ambianceStylish barStunning west-facing sunsetsBeautifully manicured groundsUpdated hall bathFilled with natural lightFull interior repaint
Zillow last checked:
Listing updated:
Listed by:
Mario Gutierrez DRE #02134017 925-389-2755,
Intero Real Estate Services
Bought with:
Rajwinder Gill, DRE #02072844
Homesmart Pv & Assoc.
Source: Bay East AOR,MLS#: 41125489
Facts & features
Interior
Bedrooms & bathrooms
- Bedrooms: 4
- Bathrooms: 3
- Full bathrooms: 3
Rooms
- Room types: 1 Bedroom, 1 Bath, Main Entry, Dining Room, Family Room, Dining Area, Kitchen, Laundry
Kitchen
- Features: Stone Counters, Dishwasher, Double Oven, Gas Range/Cooktop, Microwave, Oven Built-in, Refrigerator, Self-Cleaning Oven, Trash Compactor
Heating
- Zoned
Cooling
- Central Air
Appliances
- Included: Dishwasher, Double Oven, Gas Range, Microwave, Oven, Refrigerator, Self Cleaning Oven, Trash Compactor, Gas Water Heater, Washer
- Laundry: Gas Dryer Hookup, Laundry Room, Cabinets, Common Area
Features
- Flooring: Hardwood, Tile, Carpet
- Windows: Double Pane Windows, Bay Window(s)
- Number of fireplaces: 2
- Fireplace features: Family Room, Gas Starter, Living Room
Interior area
- Total structure area: 3,336
- Total interior livable area: 3,336 sqft
Property
Parking
- Total spaces: 3
- Parking features: Attached, Garage Door Opener
- Garage spaces: 3
Features
- Levels: Two
- Stories: 2
- Patio & porch: Deck
- Pool features: None
- Fencing: Fenced
Lot
- Size: 6,050 Square Feet
- Features: Level, Back Yard, Paved, Sprinklers In Rear
Details
- Parcel number: 203510046
- Special conditions: Standard
- Other equipment: Irrigation Equipment
Construction
Type & style
- Home type: SingleFamily
- Architectural style: Other
- Property subtype: Residential, Single Family Residence
Materials
- Brick, Stucco
- Roof: Shingle
Condition
- Existing
- New construction: No
- Year built: 1988
Utilities & green energy
- Electric: No Solar
- Sewer: Public Sewer
- Water: Public
Community & HOA
Community
- Security: Carbon Monoxide Detector(s), Double Strapped Water Heater, Smoke Detector(s)
- Subdivision: Blackhawk C. C.
HOA
- Has HOA: Yes
- Amenities included: Greenbelt, BBQ Area
- Services included: Common Area Maint, Management Fee, Reserve Fund, Security
- HOA fee: $630 quarterly
- HOA name: BLACKHAWK HOA
- HOA phone: 925-736-6440
Location
- Region: Danville
Financial & listing details
- Price per square foot: $704/sqft
- Tax assessed value: $1,661,326
- Annual tax amount: $19,413
- Price range: $2.4M - $2.4M
- Date on market: 3/25/2026
- Listing agreement: Excl Right
- Listing terms: Cash,Conventional
Price history
| Date | Event | Price |
|---|---|---|
| 5/18/2026 | Sold | $2,350,000-2%$704/sqft |
Source:  Bay East AOR #41125489 Report a problem Bay East AOR #41125489 Report a problem | ||
| 4/14/2026 | Pending sale | $2,399,000$719/sqft |
Source: Bay East AOR #41125489 Report a problem | ||
| 3/25/2026 | Listed for sale | $2,399,000+93.5%$719/sqft |
Source: Bay East AOR #41125489 Report a problem | ||
| 8/2/2006 | Sold | $1,240,000$372/sqft |
Source: CCAR #40163893 Report a problem | ||
Public tax history
| Year | Property taxes | Tax assessment |
|---|---|---|
| 2025 | $19,413 +2.1% | $1,661,326 +2% |
| 2024 | $19,014 +1.6% | $1,628,752 +2% |
| 2023 | $18,719 +0.8% | $1,596,817 +2% |
| 2022 | $18,571 +2.2% | $1,565,507 +2% |
| 2021 | $18,174 +0.9% | $1,534,812 +1% |
| 2020 | $18,015 +1.8% | $1,519,076 +2% |
| 2019 | $17,702 +3.8% | $1,489,291 +2% |
| 2018 | $17,052 +3.7% | $1,460,091 +2% |
| 2017 | $16,443 +1.1% | $1,431,462 +2% |
| 2016 | $16,261 +14.7% | $1,403,395 +1.5% |
| 2015 | $14,178 | $1,382,315 +15% |
| 2014 | $14,178 | $1,201,500 +4.3% |
| 2013 | -- | $1,152,500 +9.2% |
| 2012 | -- | $1,055,000 -3.8% |
| 2011 | -- | $1,097,000 +13.2% |
| 2010 | -- | $969,000 -11.9% |
| 2009 | -- | $1,100,000 |
| 2008 | -- | $1,100,000 -11.3% |
| 2007 | -- | $1,240,000 +59.7% |
| 2006 | -- | $776,433 +2% |
| 2005 | -- | $761,210 +2% |
| 2004 | -- | $746,285 +1.9% |
| 2003 | -- | $732,608 +2% |
| 2002 | -- | $718,244 +2% |
| 2001 | -- | $704,162 |
Find assessor info on the county website
Neighborhood: 94506
Nearby homes
- $2,285,0004 bd3 ba3.5k sqft700 Blue Spruce Dr, Danville, CA 94506Sold
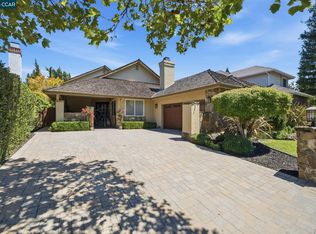
- $2,276,9004 bd4 ba3.3k sqft692 Blue Spruce Dr, Danville, CA 94506Off Market
- $2,594,3004 bd3 ba3.4k sqft704 Blue Spruce Dr, Danville, CA 94506Off Market

- $2,174,3004 bd3 ba3.5k sqft688 Blue Spruce Dr, Danville, CA 94506Off Market
- $2,750,0004 bd3 ba3.2k sqft695 Blue Spruce Dr, Danville, CA 94506Sold
- $2,841,0005 bd3 ba3.9k sqft703 Blue Spruce Dr, Danville, CA 94506Off Market
- $2,235,5004 bd3 ba3.3k sqft708 Blue Spruce Dr, Danville, CA 94506Off Market
- $2,424,5005 bd4 ba4.6k sqft699 Blue Spruce Dr, Danville, CA 94506Off Market
Nearby schools
GreatSchools rating
- 10/10Tassajara Hills Elementary SchoolGrades: K-5Distance: 2.2 mi
- 9/10Diablo Vista Middle SchoolGrades: 6-8Distance: 1.5 mi
- 10/10Monte Vista High SchoolGrades: 9-12Distance: 4.1 mi
Get a cash offer in 3 minutes
Find out how much your home could sell for in as little as 3 minutes with a no-obligation cash offer.
Estimated market value
$2,327,000
Get a cash offer in 3 minutes
Find out how much your home could sell for in as little as 3 minutes with a no-obligation cash offer.
Estimated market value
$2,327,000
- California
- Contra Costa County
- Danville
- 94506
- 696 Blue Spruce Dr
Nearby cities
Nearby zip codes
Other Danville Topics
